
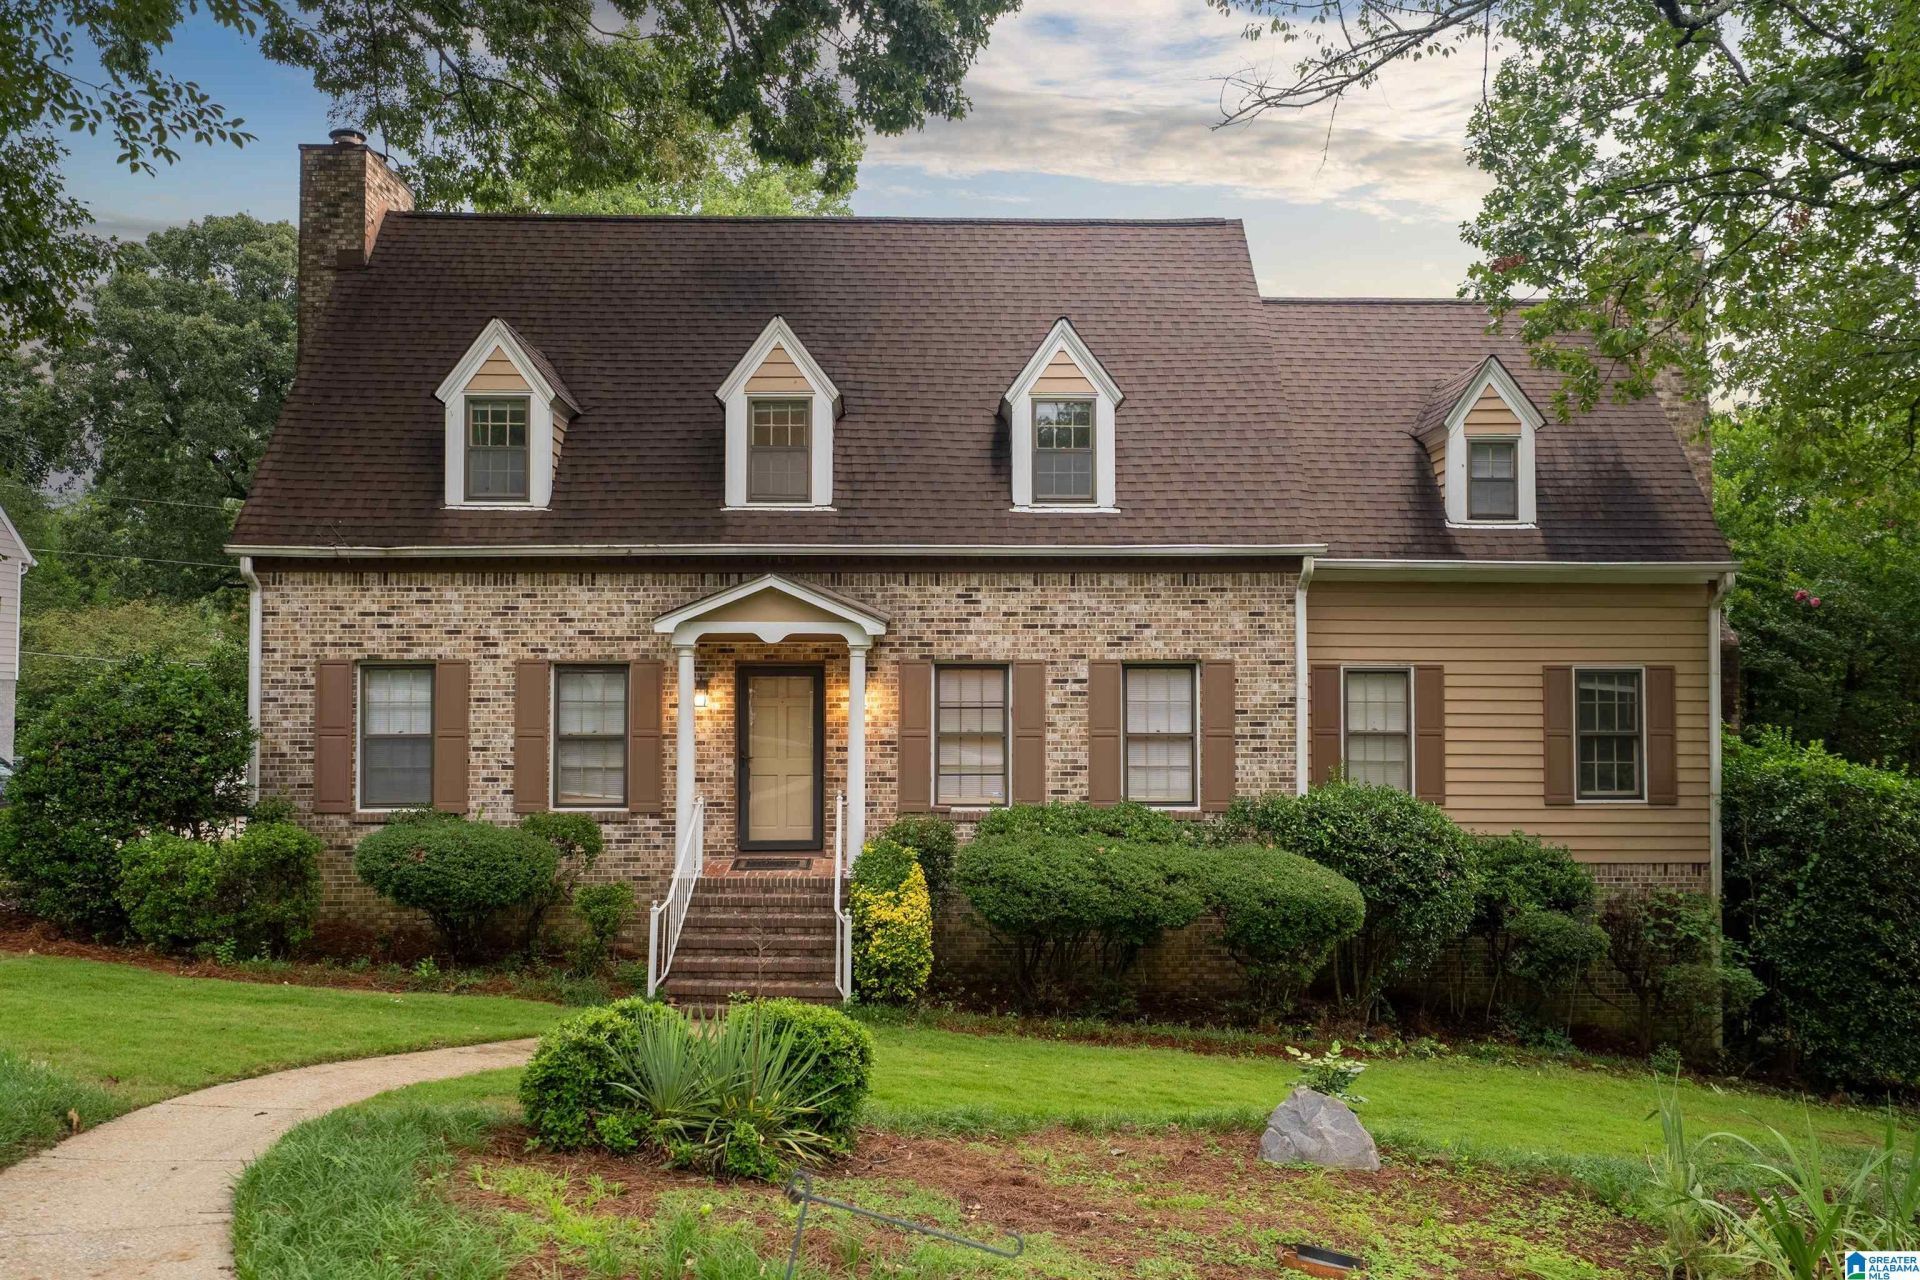
BEDS4
BATHS4 full 1 partial
SQUARE FEET3,931
MLS#21460243
STATUSActive
PROPERTY TYPEResidential - Single Family
SUBDIVISIONCOUNTRY CLUB HIGHLANDS
Property Description
POOL! Welcome to this beautifully updated 4-bedroom, 4.5-bath home offering space, style, and versatility! The updated kitchen features stunning quartz countertops, brand-new stainless steel appliances, new luxury vinyl plank flooring, and plenty of space for cooking and gathering. Fresh interior paint, updated bathroom vanities, and new flooring in select bathrooms give the home a fresh, modern feel.The spacious main-level primary suite provides comfort and convenience, while the formal dining room is perfect for hosting family and friends. Downstairs, the expansive basement den with a full bathroom offers endless possibilities and could easily serve as a fifth bedroom, guest suite, or recreation space.Step outside to enjoy the fenced backyard with an in-ground pool, ideal for relaxing or entertaining all summer long. Complete with a two-car garage, this move-in-ready home has everything you need. Schedule your private showing today!
Property Features
Property Type: Residential - Single Family
Basement: Yes
Basement: Full, ,Both Fin and Unfin, Concrete Block
Cooling: Central Air, Electric, Heat Pump
Fenced: Yes
Fireplaces: 3
Garage: 2 car attached
Heating: Central, ,Heat Pump
Lot Size: 0.34 Acres
Stories: 2.0
Year Built: 1976
Amenities
Recess Lighting
Fenced Yard
Feature Descriptions
Attic: Pull-Down
Bed/Bath Features: Separate Shower, Sitting Area in Master, Tub/Shower Combo, Walk-In Closets
Ceiling: Cathedral/Vaulted, Crown Molding, Smooth Ceilings
Deck: Open
Down Payment Assistance: Yes
Energy/Green Features: Ceiling Fans
Exterior: Brick
Fireplace Features: Tile
Fireplace Location: Den, Living Room, Master Bedroom
Fireplace Type: Gas
Flood Plain Y/N: No
Flooring: Carpet, Hardwood, Hardwood Laminate
Historic Register Y/N: No
Hoa Y/N: No
Kitchen: Eating Area
Kitchen Counter Top: Stone
Kitchen Equpment: Microwave Built-In, Oven-Electric, Refrigerator, Some Stainless Appl, Stove-Electric
Kitchen Equpment: Microwave Built-In, Oven-Electric, Refrigerator, Some Stainless Appl, Stove-Electric
Log Home Y/N: No
Lot Dimensions: 0
Parcel #: 39-00-11-2-005-026.000
Parking: Attached, Basement, Driveway
Patio Y/N: No
Pool Features: In Ground
Security: yes
Security Features: ,Security System
Sewer: Connected
SQFT Above Grade: 3041
SQFT Below Grade Finished: 890
SQFT Main: 2111
SQFT Upper: 930
Swimming Pool: Yes
Underground Utilities Y/N: No
Water: Public Water
Local Schools
High School: HOOVER
Middle School: SIMMONS, IRA F
Elementary School: GREEN VALLEY
Listed By / Shown By
Listed By
Agency Name: eXp Realty, LLC Central
Agency Phone: 888-923-5547
Shown By
Agency Title: Newcastle Homes
Agency Phone: 205-671-2931

Estimate Your Payment
Estimated Payment
$ 2,244.49 per month $2,098.66 Principal & Interest $0.00 Property Tax (data not provided by mls) $145.83 Homeowner's Insurance