BEDS3
BATHS2 full
SQUARE FEET1,709
MLS#21460298
STATUSActive
PROPERTY TYPEResidential - Single Family
SUBDIVISIONCRESTWOOD
Property Description
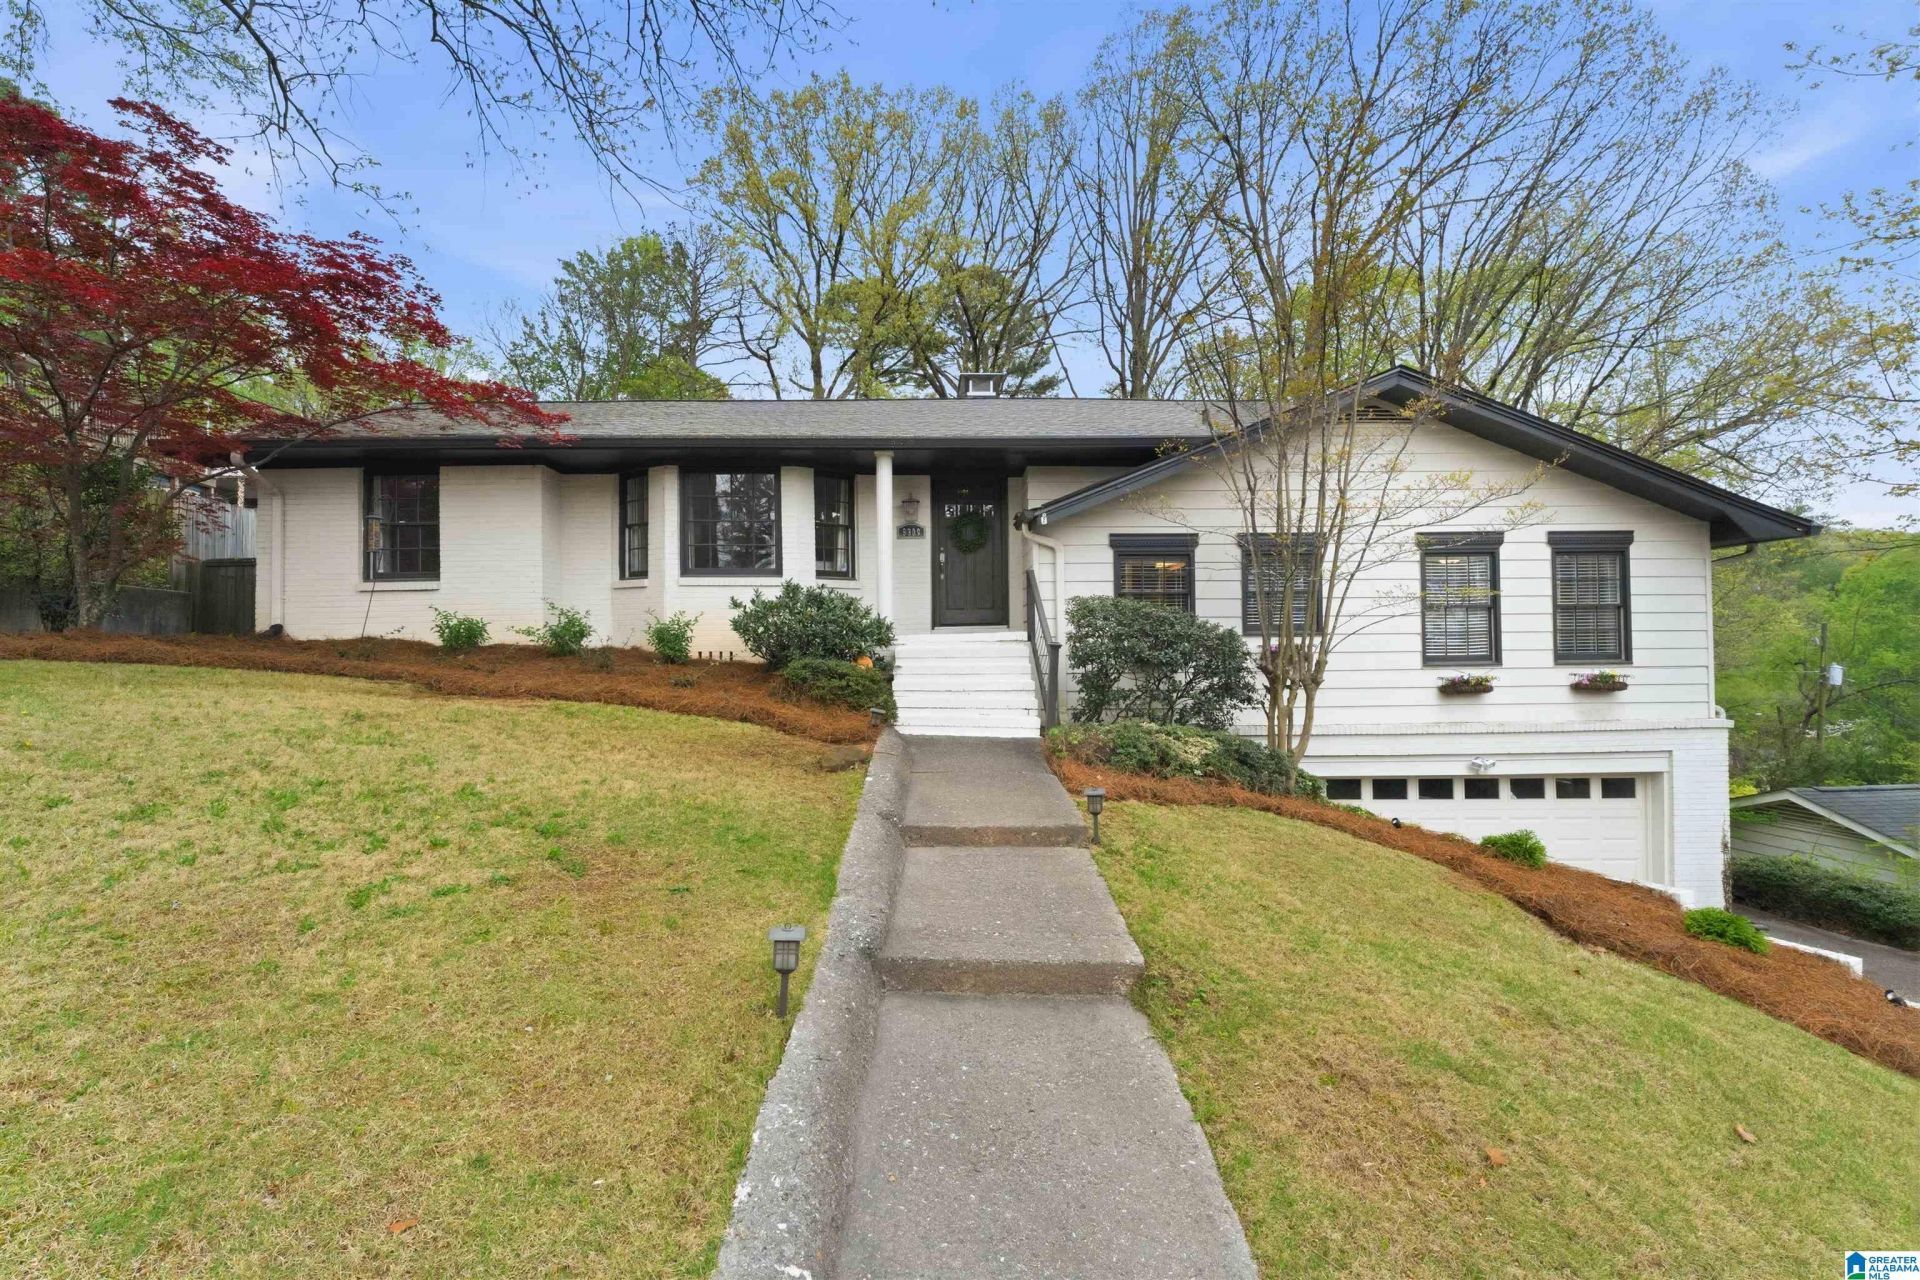
Welcome to 5309 12th Ave S! This 3-bedroom, 2-bath home offers an ideal blend of comfort, style, and functionality. The gourmet kitchen is a true standout, featuring stainless-steel appliances, granite countertops, rich wood cabinetry with crown molding, a double sink, and a water filtration system. It opens seamlessly into the den, where a stunning gas fireplace with a stone hearth creates a warm and inviting space perfect for everyday living or entertaining. Gleaming hardwood floors run throughout the main living areas and all bedrooms, while elegant crown molding adds character throughout. Step outside through triple French doors to an incredible deck designed for year-round enjoyment. Complete with an outdoor kitchen, wet bar, gas grill, large outdoor dining space and TV this deck allows for perfect football weekends or everyday entertaining! The fully fenced backyard offers privacy and room to play, and the oversized two-car garage provides ample storage.
Property Features
Property Type: Residential - Single Family
Basement: Yes
Basement: Partial, ,All Unfinished, Daylight Basement
Cooling: Central Air
Fenced: Yes
Fireplaces: 1
Garage: 2
Heating: Central
Lot Size: 0.31 Acres
Stories: 1.0
Year Built: 1959
Amenities
Recess Lighting
Sound System
Fenced Yard
Grill
Lighting
Sprinkler System
Feature Descriptions
Bed/Bath Features: Linen Closet, Separate Shower, Tub/Shower Combo
Ceiling: Crown Molding, Smooth Ceilings
Deck: Covered, Open
Door Features: ,French Doors
Down Payment Assistance: Yes
Exterior: Brick, Wood Siding
Fireplace Features: Stone
Fireplace Location: Family Room
Fireplace Type: Gas
Flood Plain Y/N: No
Flooring: Hardwood, Tile
Historic Register Y/N: No
Kitchen: Breakfast Bar
Kitchen Counter Top: Stone
Kitchen Equpment: Dishwasher Built-In, Microwave Built-In, Refrigerator, Some Stainless Appl, Stove-Gas
Kitchen Equpment: Dishwasher Built-In, Microwave Built-In, Refrigerator, Some Stainless Appl, Stove-Gas
Log Home Y/N: No
Lot Dimensions: 0
LotFeatures: Many Trees
Parcel #: 23-00-28-4-014-020.000
Parking: Basement, Driveway, Off Street, On Street
Patio: Covered -
Patio Y/N: Yes
Security: yes
Security Features: ,Security System
Sewer: Connected
SQFT Above Grade: 1709
SQFT Main: 1709
Underground Utilities Y/N: No
Water: Public Water
Local Schools
High School: WOODLAWN
Middle School: PUTNAM, W E
Elementary School: AVONDALE
Listed By / Shown By
Listed By
Agency Name: ARC Realty Mountain Brook
Agency Phone: 205-969-8910
Shown By
Agency Title: Newcastle Homes
Agency Phone: 205-671-2931

Estimate Your Payment
Estimated Payment
$ 1,929.82 per month $1,804.43 Principal & Interest $0.00 Property Tax (data not provided by mls) $125.39 Homeowner's Insurance