
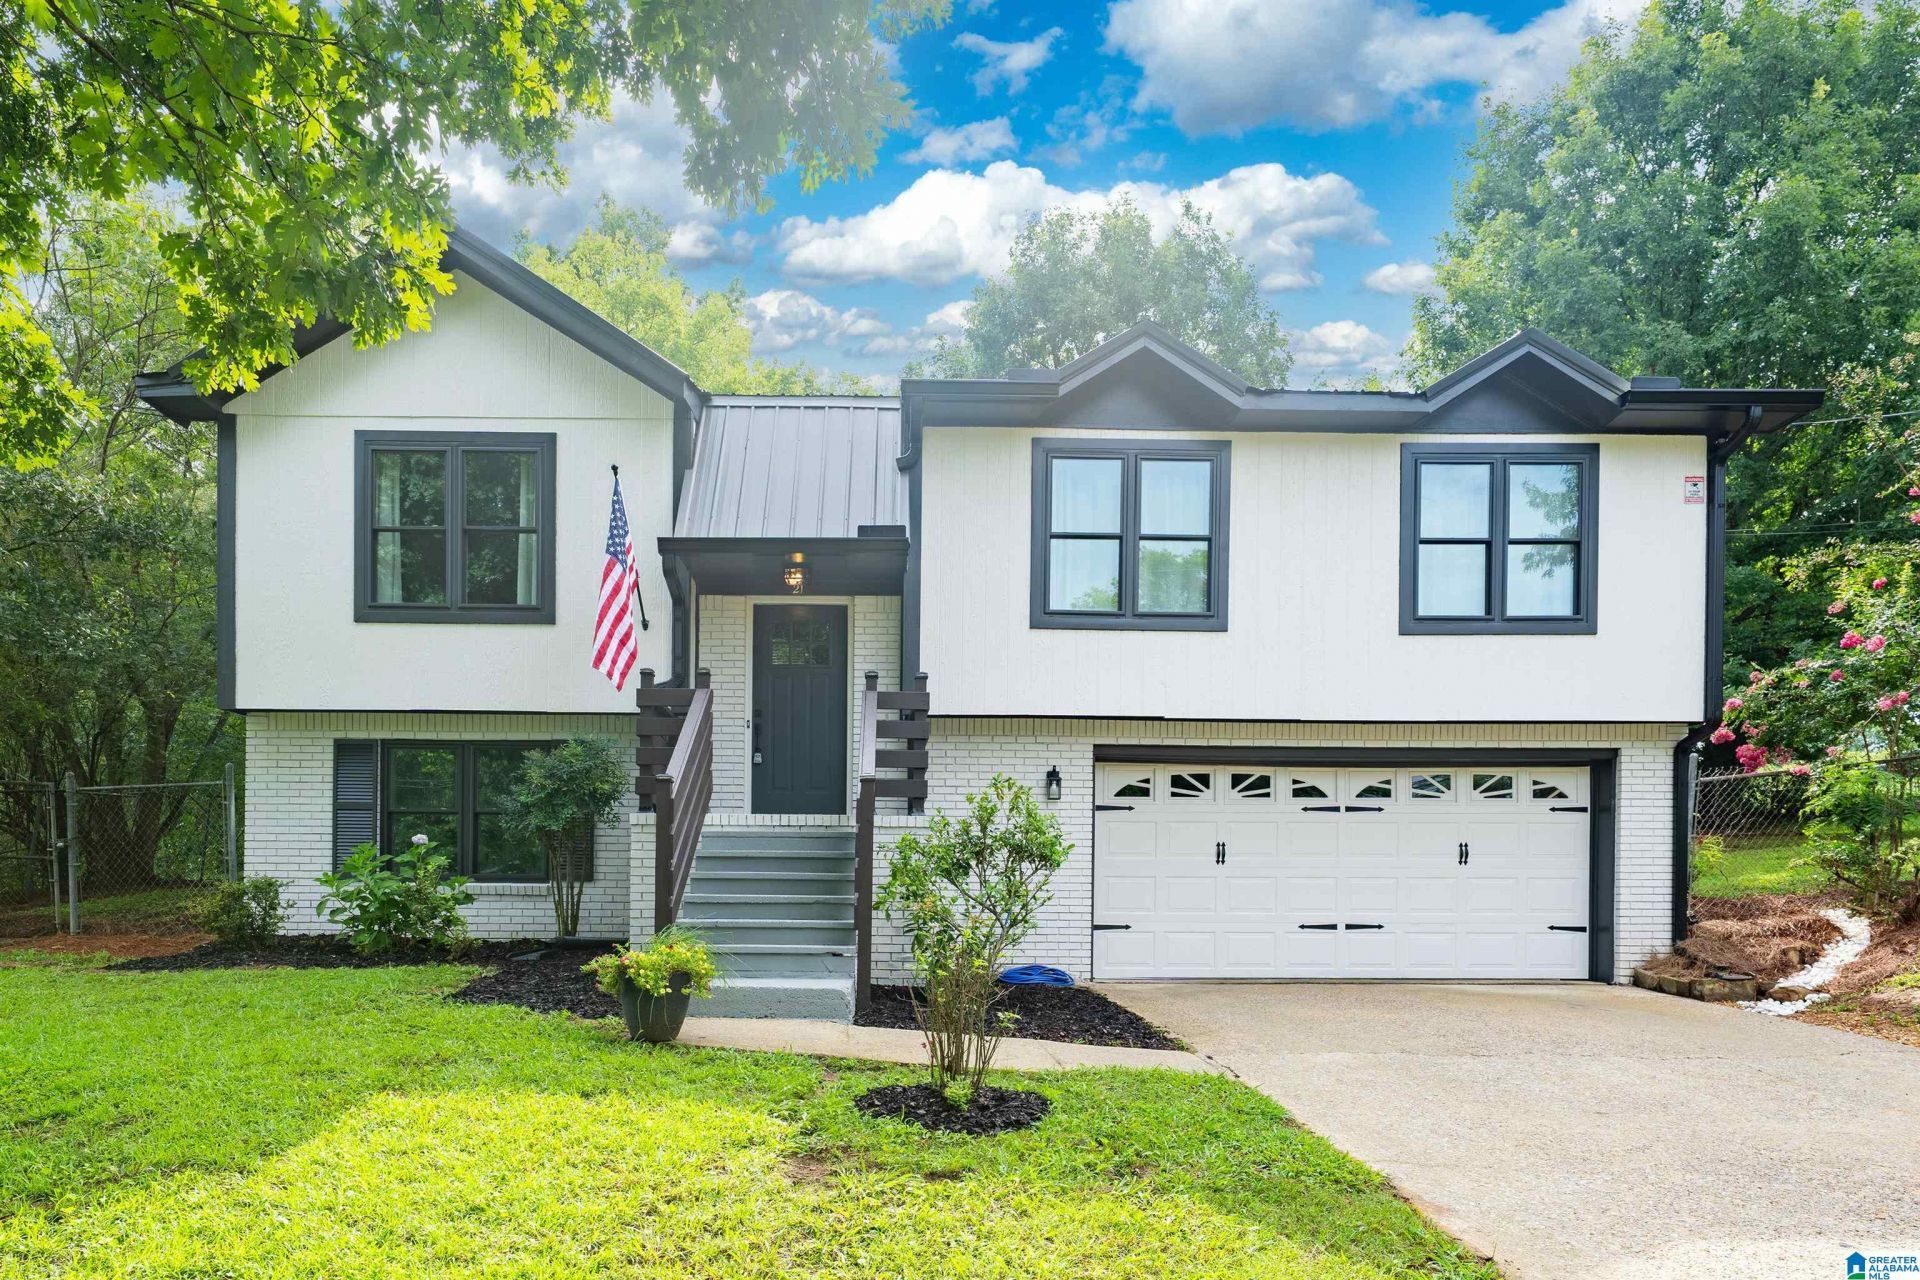
BEDS3
BATHS2 full
SQUARE FEET1,823
MLS#21460443
STATUSActive
PROPERTY TYPEResidential - Single Family
SUBDIVISIONBROWNS
Property Description
Fully renovated 3 bed 2 bath basement home that is move in ready! Featuring a split foyer house plan with luxury vinyl plank flooring throughout main level. Main level living room with eat-in kitchen, granite countertops, stainless steel appliances, and breakfast bar. Master bed on main with updated lighting, vanity, tiled tub/shower combo and new plumbing fixtures. 2 guest beds for guests, children, or home office with tub/shower combo. Downstairs den with fresh carpet, gas fireplace with floor to ceiling masonry. Situated on a double lot, the backyard is fenced in with new back deck, and storage shed. 2 car basement level garage with laundry area. We look forward to seeing you there.
Property Features
Property Type: Residential - Single Family
Basement: Yes
Basement: Full, ,Both Fin and Unfin, Concrete Block
Cooling: Central Air
Fenced: Yes
Fireplaces: 1
Garage: 2 car attached
Heating: Central
Lot Size: 0.38 Acres
Stories: 1.0
Year Built: 1978
Amenities
Recess Lighting
Fenced Yard
Feature Descriptions
Attic: Walk-Up
Bed/Bath Features: Separate Shower, Shared Bath, Split Bedrooms, Tub/Shower Combo
Ceiling: Smooth Ceilings
Deck: Open
Down Payment Assistance: No
Exterior: Brick Veneer, Wood Siding
Fireplace Features: Brick
Fireplace Location: Den
Fireplace Type: Gas
Flood Plain Y/N: No
Flooring: Carpet, Tile, Vinyl
Historic Register Y/N: No
Hoa Y/N: No
Kitchen: Island
Kitchen Counter Top: Stone
Kitchen Equpment: Some Stainless Appl
Kitchen Equpment: Some Stainless Appl
Log Home Y/N: No
Lot Dimensions: 0
LotFeatures: Subdivided
Parcel #: 22-00-19-3-012-006.000
Parking: Attached, Basement, Driveway, Lower Level, Off Street, On Street, Unassigned, Uncovered Parking
Patio Y/N: No
Sewer: Connected
SQFT Above Grade: 1094
SQFT Below Grade Finished: 729
SQFT Main: 1094
Underground Utilities Y/N: Yes
Water: Public Water
Window Treatments: Some to Remain
Local Schools
High School: JACKSON-OLIN
Middle School: SOUTH HAMPTON
Elementary School: SOUTH HAMPTON
Listed By / Shown By
Listed By
Agency Name: Keller Williams
Agency Phone: 205-661-0662
Shown By
Agency Title: Newcastle Homes
Agency Phone: 205-671-2931

Estimate Your Payment
Estimated Payment
$ 873.11 per month $816.38 Principal & Interest $0.00 Property Tax (data not provided by mls) $56.73 Homeowner's Insurance