BEDS2
BATHS2 full 1 partial
SQUARE FEET2,188
MLS#21460085
STATUSActive
PROPERTY TYPEResidential - Townhouse
SUBDIVISIONHILLSIDE HEIGHTS
Property Description
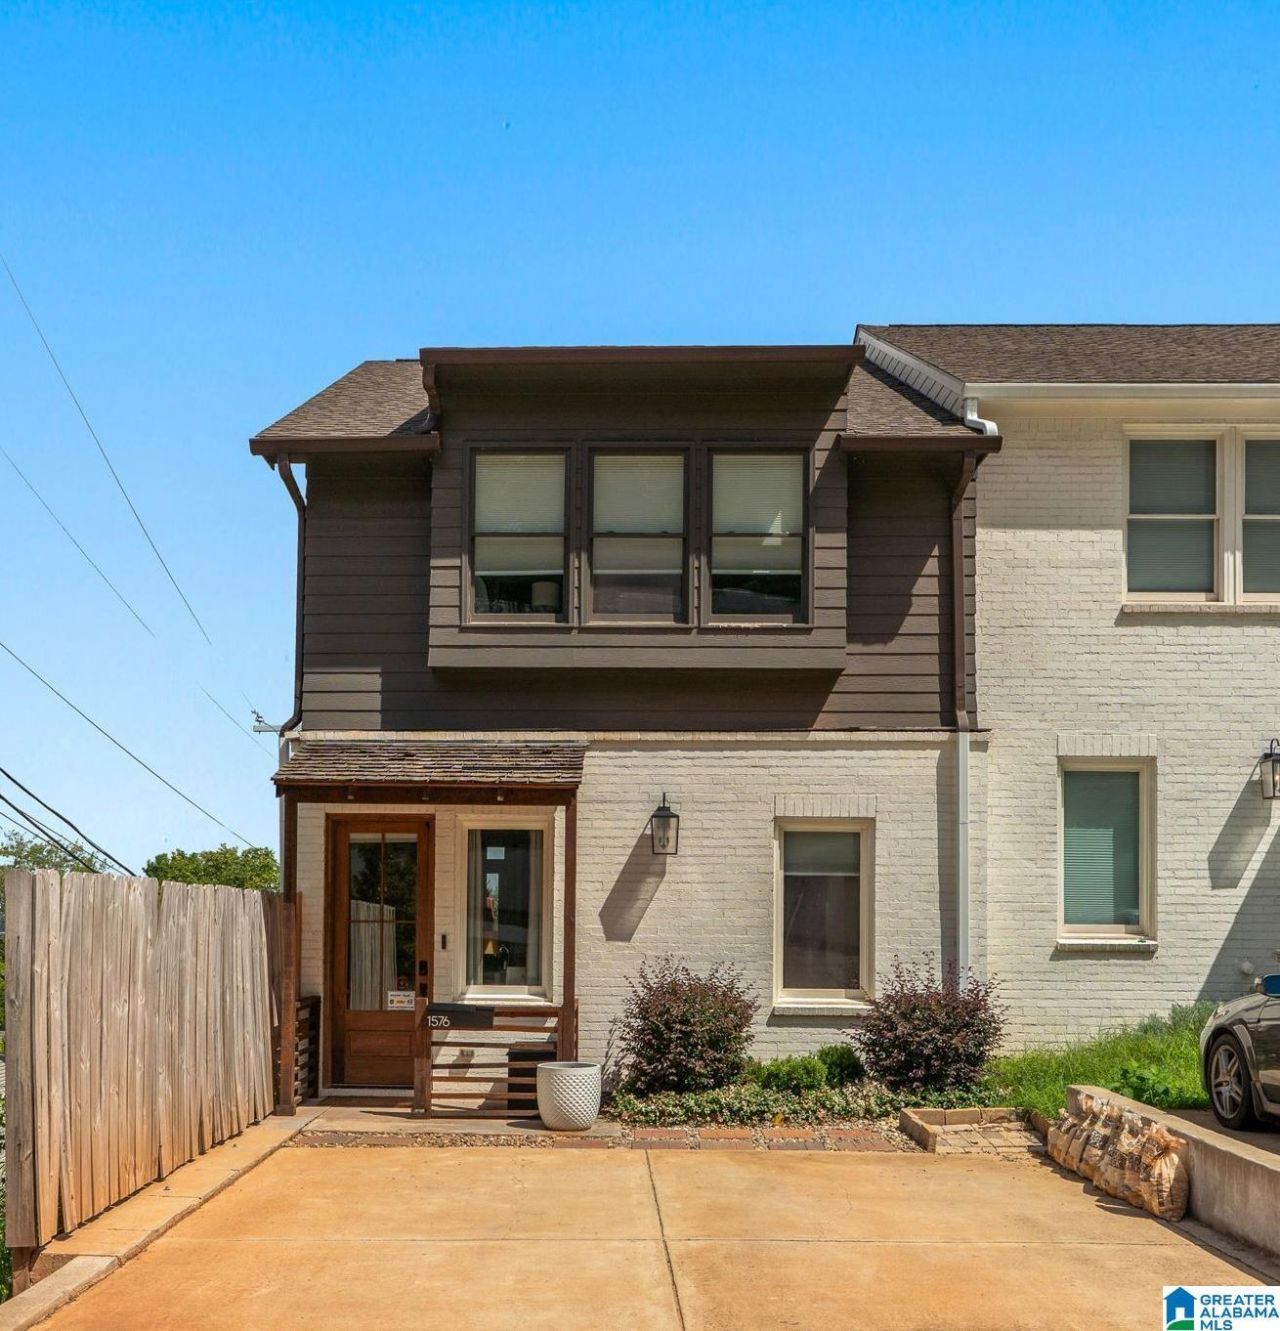
Welcome to 1576 16th Ave South, a beautifully appointed end-unit townhouse in the heart of Birmingham with 2 bedrooms and 2.5 bathrooms. A covered front porch welcomes you into the main level, offering an open kitchen, living and dining areas, a half bath, and laundry room. The living room opens onto a spacious deck, an ideal setting for dining al fresco. Upstairs, the primary suite is a true retreat with stunning downtown views, dual vanities, and a walk-in shower. The second bedroom has its own en suite bath, and both bedrooms feature vaulted ceilings for an airy, open feel. The lower level offers flex space, currently used as a home gym with a private steam room and dog washing station. This adaptable level suits a gym, media room, or hobby space. Outside, enjoy a beautifully landscaped, tiered, fenced-in backyard garden retreat with a seating area and room for pets to play - the only townhouse with an expansive, finished backyard. Schedule your private tour today!
Property Features
Property Type: Residential - Townhouse
Basement: Full, ,All Finished, Plumbing Stubbed
Basement: Yes
Cooling: Central Air, Dual
Fenced: Yes
Heating: Central,
Stories: 2.0
Year Built: 2021
Amenities
Recess Lighting
Split Bedroom
Fenced Yard
Feature Descriptions
Attic: Pull-Down
Bed/Bath Features: Separate Vanities, Split Bedrooms, Tub/Shower Combo, Walk-In Closets
Ceiling: Cathedral/Vaulted,9 Feet +, Crown Molding, Smooth Ceilings
Deck: Open
Down Payment Assistance: Yes
Exterior: 1 Side Brick, HardiPlank Type
Flood Plain Y/N: No
Flooring: Hardwood, Tile
Historic Register Y/N: No
Kitchen Counter Top: Stone
Kitchen Equpment: Dishwasher Built-In, Microwave Built-In, Refrigerator, Some Stainless Appl, Stove-Electric
Kitchen Equpment: Dishwasher Built-In, Microwave Built-In, Refrigerator, Some Stainless Appl, Stove-Electric
Log Home Y/N: No
LotFeatures: Few Trees
Parcel #: 29-00-01-4-010-022.000
Parking: Driveway, Off Street, On Street
Patio Y/N: No
Sewer: Connected
Special View Info: City View
SQFT Above Grade: 1468
SQFT Below Grade Finished: 720
SQFT Main: 720
SQFT Upper: 748
Underground Utilities Y/N: No
Water: Public Water
Window Treatments: Some to Remain
Local Schools
High School: CARVER
Middle School: ARRINGTON
Elementary School: GLEN IRIS
Listed By / Shown By
Listed By
Agency Name: ARC Realty Mountain Brook
Agency Phone: 205-969-8910
Shown By
Agency Title: Newcastle Homes
Agency Phone: 205-671-2931

Estimate Your Payment
Estimated Payment
$ 2,329.79 per month $2,178.41 Principal & Interest $0.00 Property Tax (data not provided by mls) $151.38 Homeowner's Insurance