
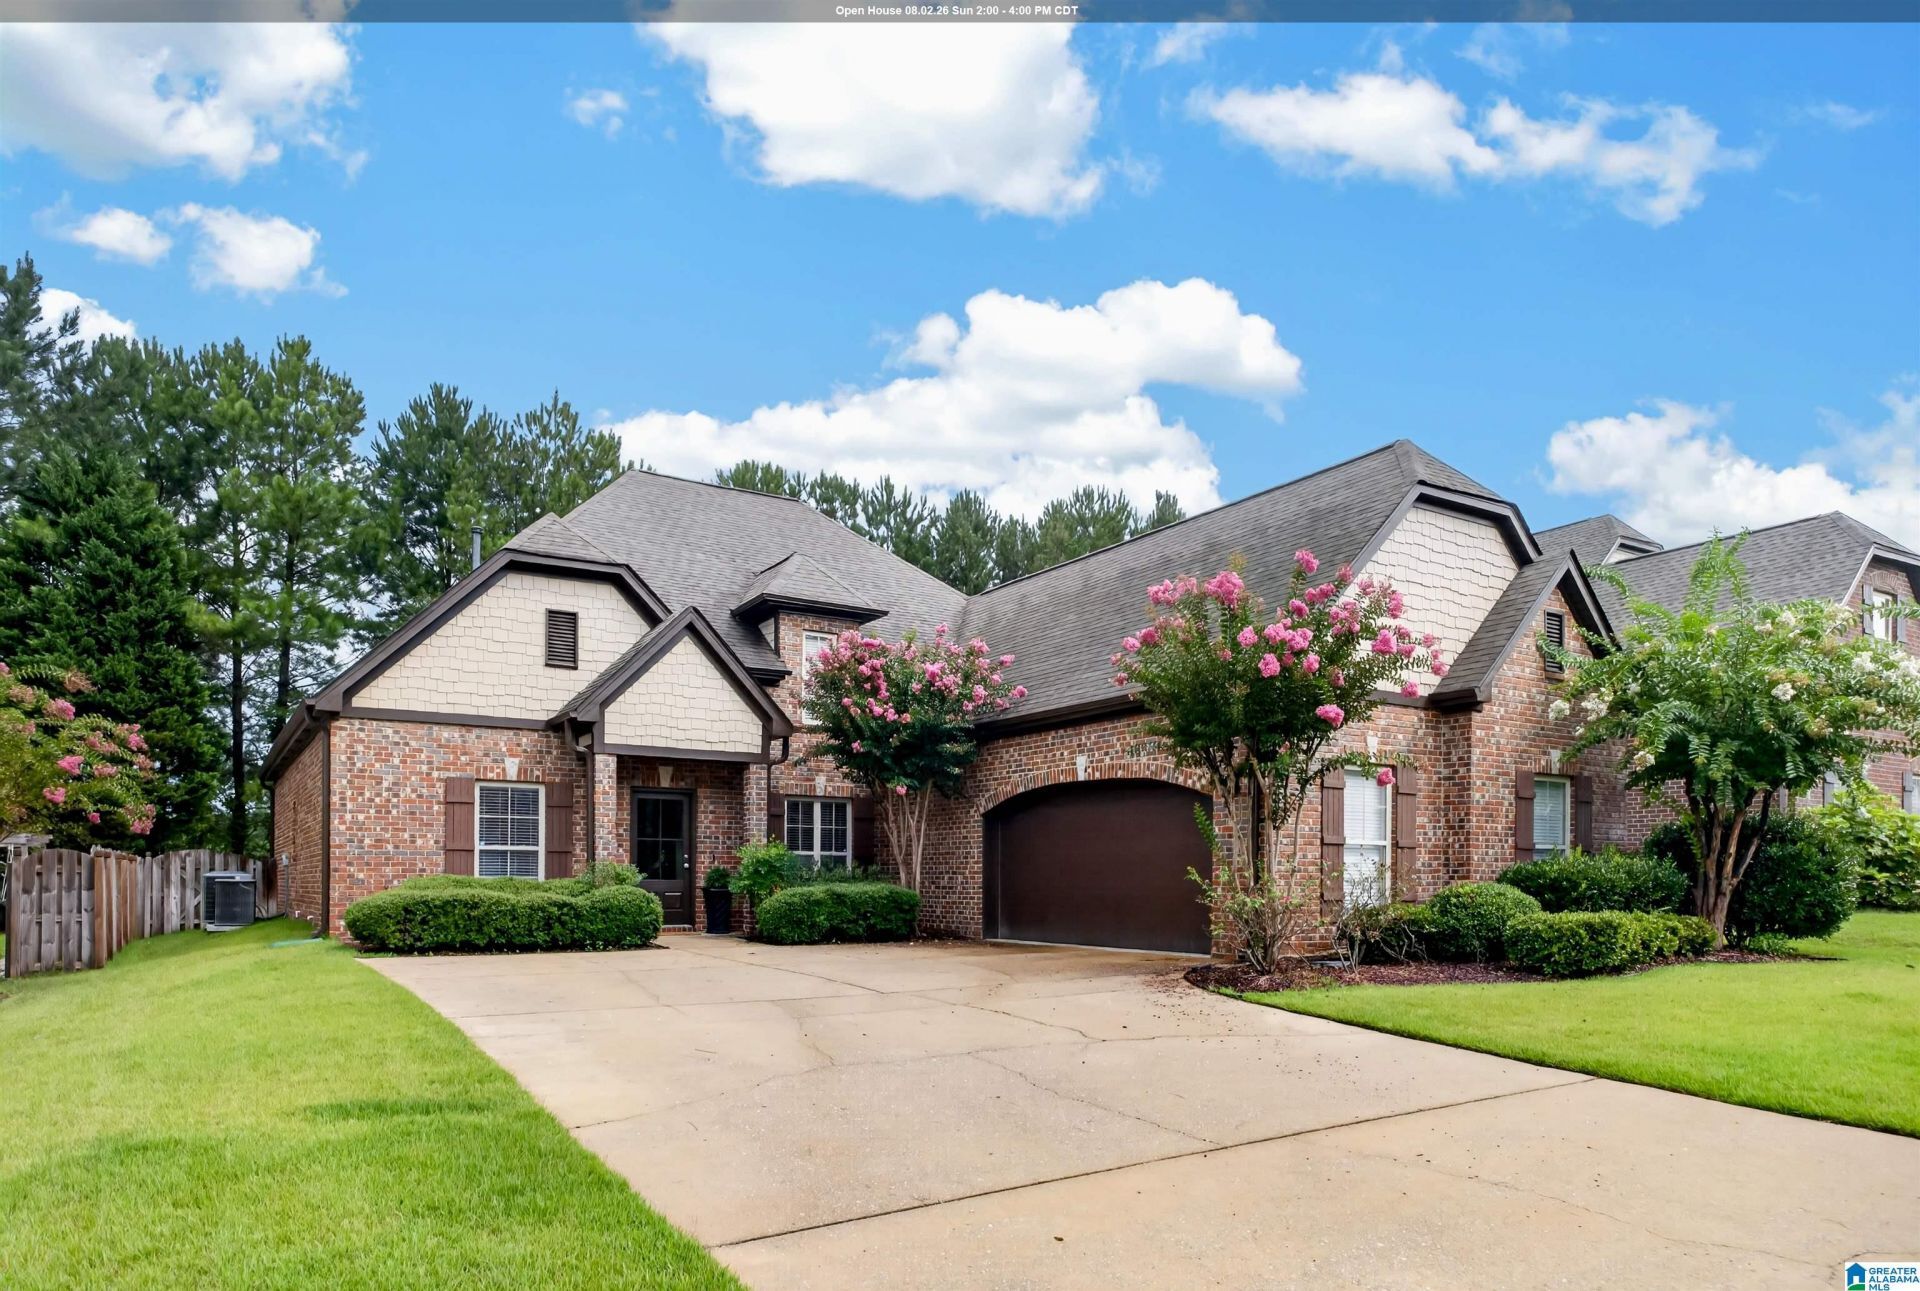
BEDS3
BATHS2 full
SQUARE FEET2,465
MLS#21459557
STATUSActive
PROPERTY TYPEResidential - Single Family
SUBDIVISIONCOTSWOLDS
Property Description
Step into this beautiful residence to discover the perfect blend of comfort, convenience, and exceptional value. With three bedrooms all on one level, this thoughtfully designed floor plan offers easy everyday living with plenty of room for family and friends. As an added bonus, there is a spacious room on the second level, perfect for a home office, play room, or additional living space. The formal dining room is perfect for entertaining and the backyard is flat and fenced for morning coffee and bird watching. Other features you will appreciate include the storm shelter in the two car garage, new carpeting and fresh new neutral colors. An advantage to owning this one is the low county taxes! Community clubhouse, playground and pool too! Whether you are looking for space to entertain, room to grow, or the convenience of having all bedrooms on one level, this home checks all the boxes! Professional photos coming soon. Open House on Sunday, August 2 from 2-4!
Property Features
Property Type: Residential - Single Family
Basement:
Cooling: Central Air
Fenced: Yes
Fireplaces: 1
Garage: 2 car attached
Heating: Central
Lot Size: 0.2 Acres
Stories: 1.5
Year Built: 2007
Amenities
Recess Lighting
Fenced Yard
Sprinkler System
Storm Shelter-Private
Feature Descriptions
Association Fee Includes: Common Grounds Mntc, Management Fee, Recreation Facility, Reserve for Improvements, Utilities for Comm Areas
Attic: Pull-Down, Walk-In
Bed/Bath Features: Jetted Tub, Separate Shower, Separate Vanities, Split Bedrooms, Tub/Shower Combo, Walk-In Closets
Ceiling: Smooth Ceilings, Trey Ceilings
Down Payment Assistance: Yes
Energy/Green Features: Ceiling Fans, Ridge Vent
Exterior: Brick
Fireplace Features: Masonry, Ventless, Gas Log
Fireplace Location: Great Room
Fireplace Type: Gas
Flood Plain Y/N: No
Flooring: Carpet, Hardwood, Tile
Foundation: Slab
Historic Register Y/N: No
HOA Fee: 660/Annually
Hoa Y/N: Yes
Kitchen: Breakfast Bar, Eating Area, Pantry
Kitchen Counter Top: Stone
Kitchen Equpment: Cooktop-Electric, Dishwasher Built-In, Disposal, Microwave Built-In
Kitchen Equpment: Cooktop-Electric, Dishwasher Built-In, Disposal, Microwave Built-In
Log Home Y/N: No
Lot Dimensions: 0
LotFeatures: Interior Lot, Subdivided
Parcel #: 27-00-18-1-000-092.000
Parking: Attached, Driveway, Parking (MLVL)
Patio: Covered -
Patio Y/N: Yes
Pool Features: In Ground, Fenced
Security: yes
Security Features: ,Security System
Sewer: Connected
SQFT Above Grade: 2465
SQFT Main: 1975
SQFT Upper: 490
Swimming Pool: Yes
Underground Utilities Y/N: Yes
Water: Public Water
Window Treatments: Some to Remain
Local Schools
High School: SHADES VALLEY
Middle School: IRONDALE
Elementary School: GRANTSWOOD
Listed By / Shown By
Listed By
Agency Name: ARC Realty Vestavia-Liberty Pk
Agency Phone: 205-730-2359
Shown By
Agency Title: Newcastle Homes
Agency Phone: 205-671-2931

Estimate Your Payment
Estimated Payment
$ 2,154.27 per month $2,014.30 Principal & Interest $0.00 Property Tax (data not provided by mls) $139.97 Homeowner's Insurance