
BEDS4
BATHS2 full 1 partial
SQUARE FEET2,850
MLS#21458503
STATUSPending
PROPERTY TYPEResidential - Single Family
SUBDIVISIONSYDNEYS PLACE
Property Description
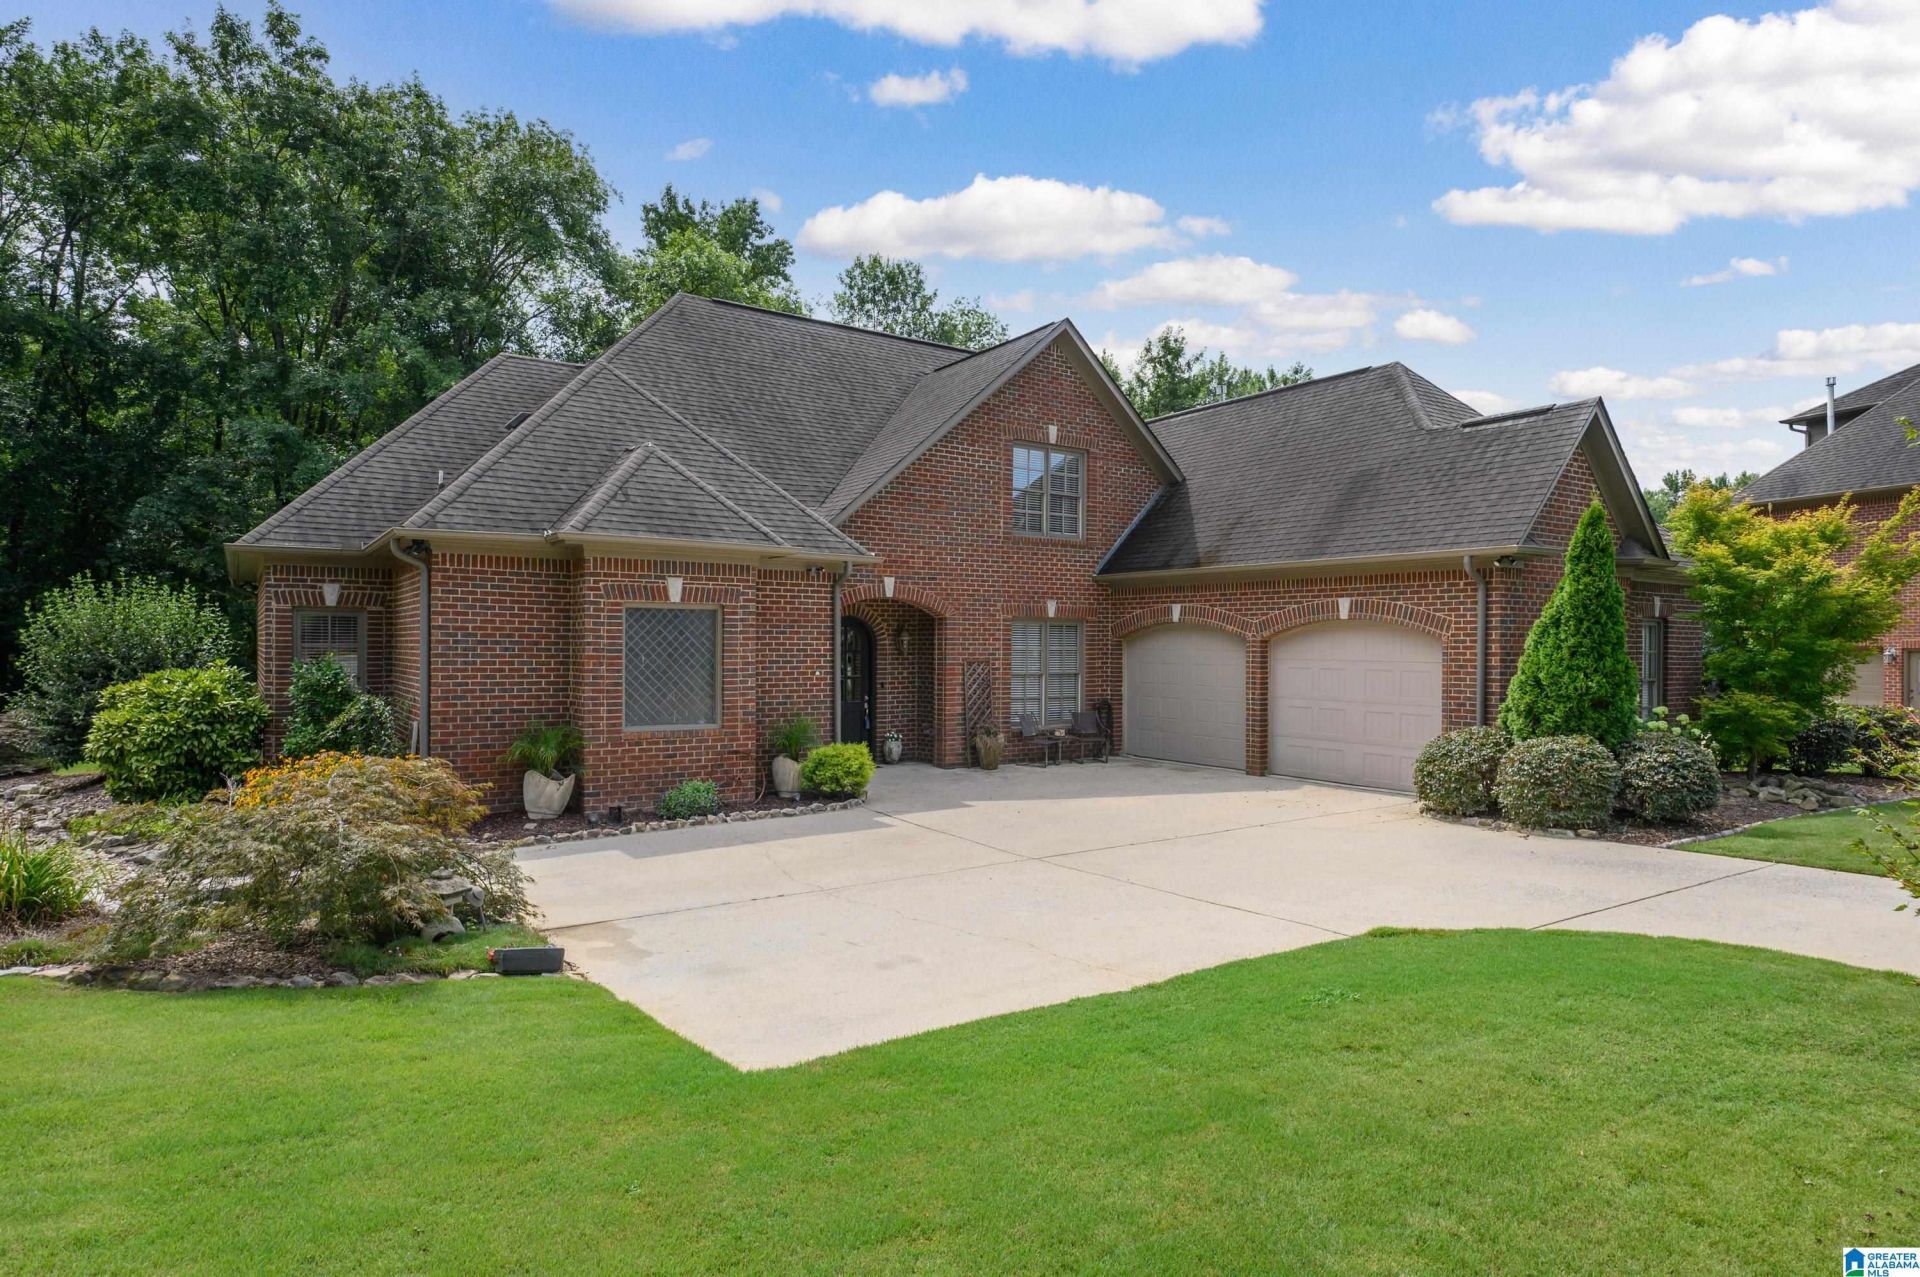
Welcome Home! Discover the perfect blend of comfort and style in this custom-built 4 bedroom, 2.5 bath home. Featuring fresh paint, an open concept layout, and a spacious kitchen with abundant storage, perfect for family gatherings and entertaining. The main-level primary suite offers the perfect place to unwind with separate vanities, a soaking tub, a walk-in marble shower, and an oversized closet with a connected laundry room. Upstairs, you'll find three spacious bedrooms as well as a laundry chute in the bathroom to allow for everyday functionality. Enjoy peaceful mornings and relaxing evenings on the oversized covered patio overlooking the wooden backyard. This home is filled with thoughtful design and upgrades all while nestled on a cul-de-sac in a small community, and zoned for highly sought after Chelsea Schools! Call to schedule your showing today before this one is gone!
Property Features
Property Type: Residential - Single Family
Basement:
Cooling: Central Air
Days on Market: 11
Garage: 2
Heating: Central
Lot Size: 0.56 Acres
Stories: 1.5
Year Built: 2008
Amenities
Recess Lighting
Sprinkler System
Feature Descriptions
Attic: Walk-In
Bed/Bath Features: Garden Tub, Separate Shower, Separate Vanities, Walk-In Closets
Ceiling: Crown Molding, Smooth Ceilings, Trey Ceilings
Door Features: French Doors,
Down Payment Assistance: Yes
Exterior: Brick, Shingle
Flood Plain Y/N: Yes
Flooring: Carpet, Hardwood, Marble, Tile
Foundation: Slab
Historic Register Y/N: No
Hoa Y/N: No
Kitchen: Island, Butlers Pantry
Kitchen Counter Top: Stone
Kitchen Equpment: Cooktop-Gas, Dishwasher Built-In, Microwave Built-In, Oven-Gas, Refrigerator
Kitchen Equpment: Cooktop-Gas, Dishwasher Built-In, Microwave Built-In, Oven-Gas, Refrigerator
Log Home Y/N: No
Lot Dimensions: 0
Parcel #: 14-1-01-0-000-051.000
Parking: Driveway
Patio: Covered -
Patio Y/N: Yes
Sewer: Septic
SQFT Above Grade: 2850
SQFT Main: 1750
SQFT Upper: 1100
Underground Utilities Y/N: Yes
Water: Public Water
Window Treatments: Some to Remain
Local Schools
High School: CHELSEA
Middle School: CHELSEA
Elementary School: FOREST OAKS
Listed By / Shown By
Listed By
Agency Name: Newcastle Homes, Inc.
Agent Name: Krystale Barksdale
Agency Phone: (205) 326-7406
Estimate Your Payment
Estimated Payment
$ 2,221.60 per month $2,077.26 Principal & Interest $0.00 Property Tax (data not provided by mls) $144.35 Homeowner's Insurance