
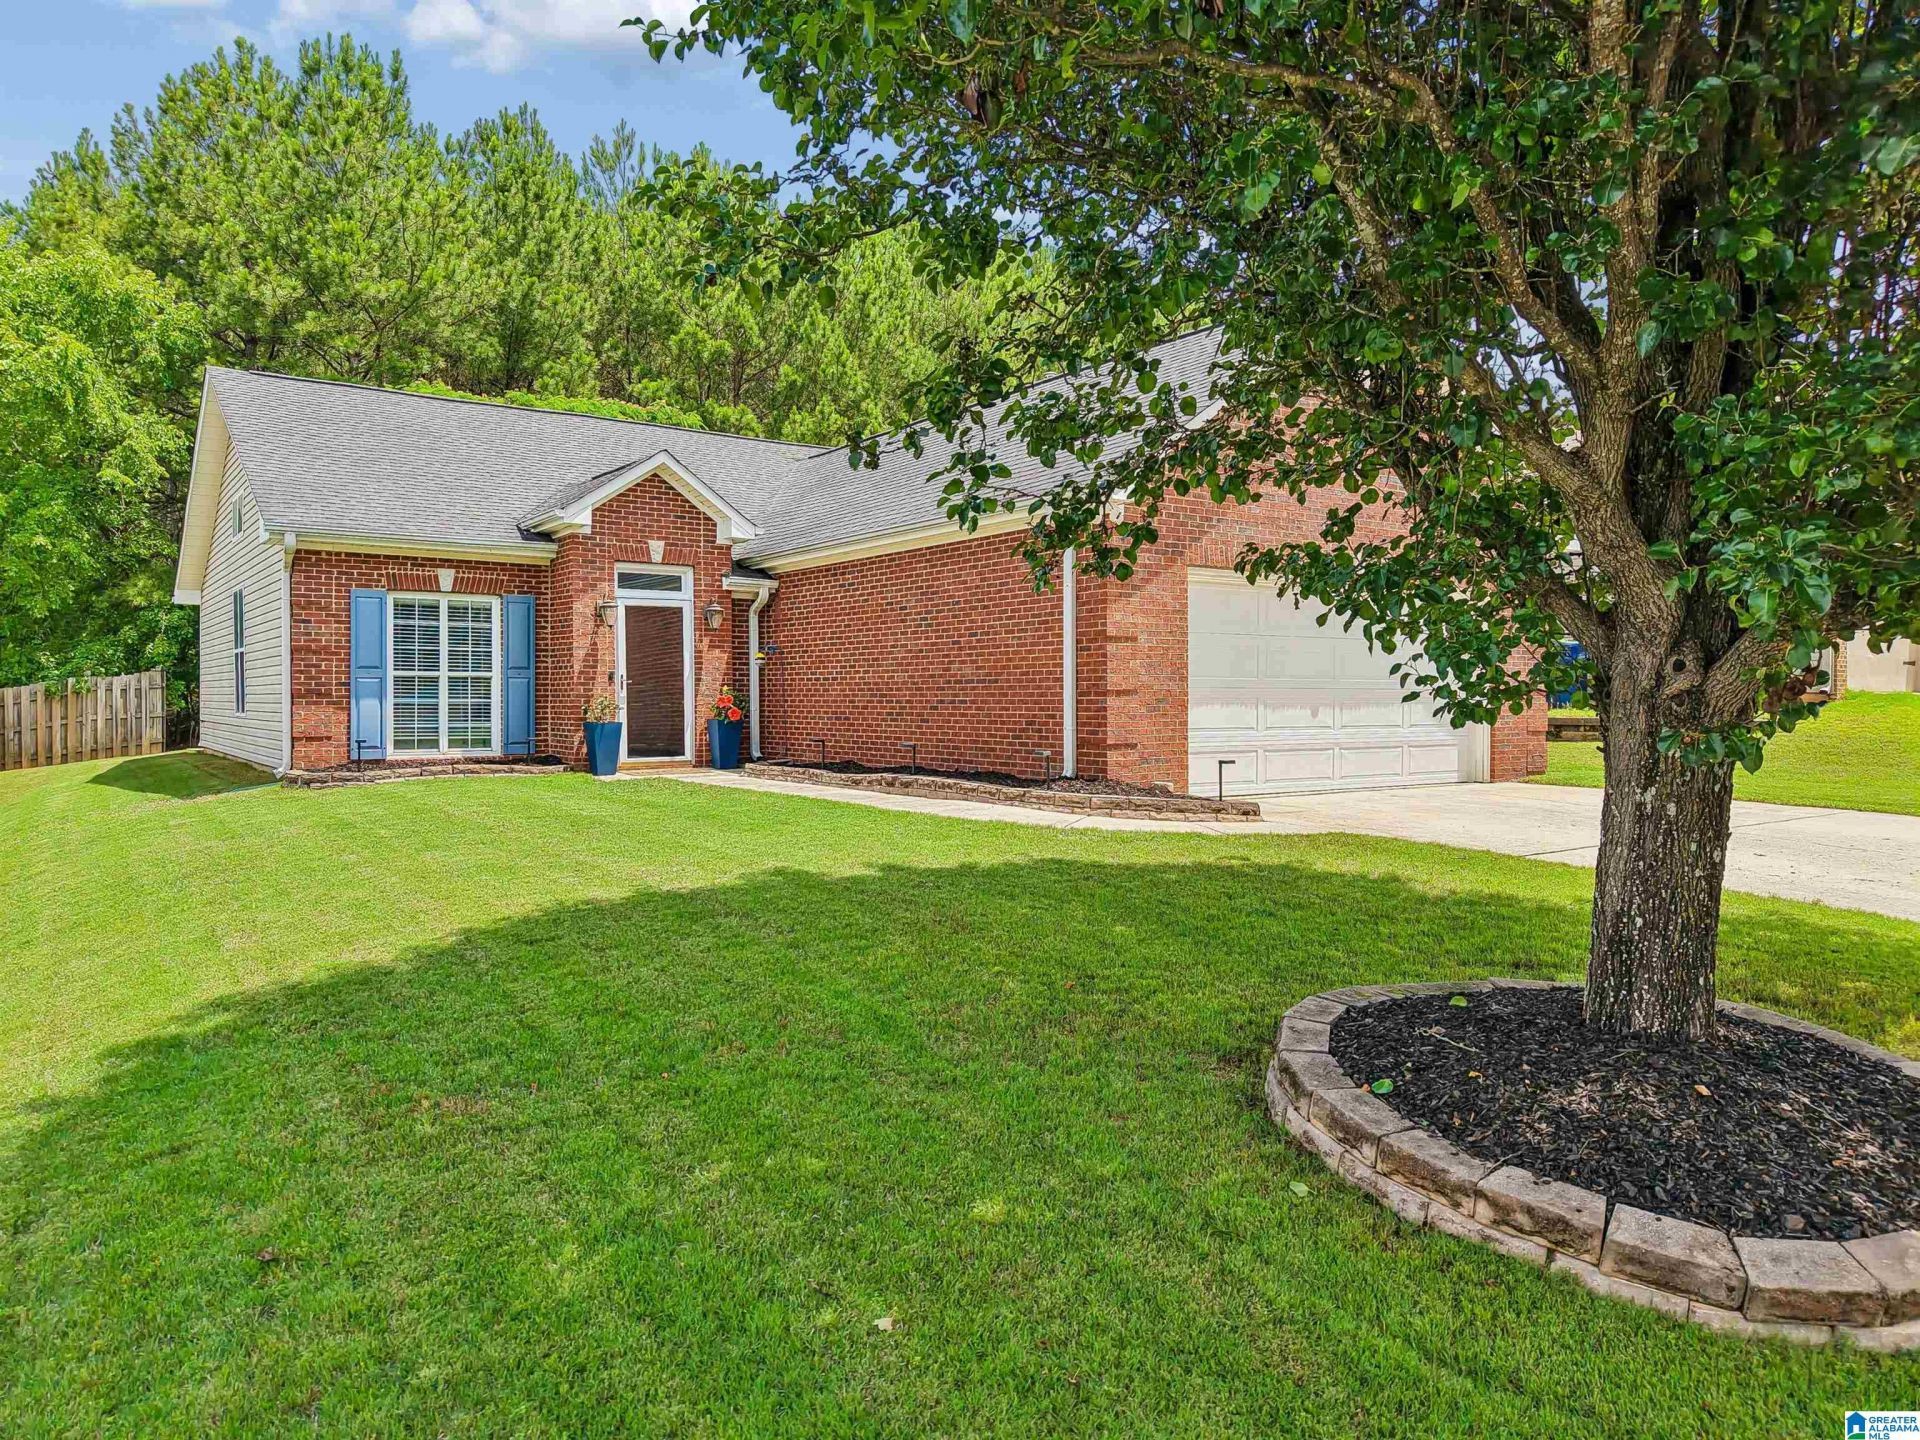
BEDS3
BATHS2 full
SQUARE FEET1,400
MLS#21454259
STATUSActive
PROPERTY TYPEResidential - Single Family
SUBDIVISIONGRANDE VIEW
Property Description
Welcome to 109 Sunflower Place, a move-in ready home in the desirable Gardens of Grand View subdivision in Alabaster. This well-maintained 3-bedroom, 2-bath home features an open layout with hardwood floors, a spacious living area, and a dining space ideal for everyday living and entertaining. The kitchen offers ample cabinet and counter space with durable tile flooring, along with tile in both bathrooms for easy maintenance. The private primary suite includes an en-suite bath, while two additional bedrooms provide flexible space for guests, an office, or hobbies. Recent updates?HVAC (2022), water heater (2023), carpet (2022), and a whole-home water filtration system?offer added peace of mind. Complete with a 2-car garage and conveniently located near schools, shopping, and dining, this home also offers optional access to a community pool and clubhouse.
Property Features
Property Type: Residential - Single Family
Basement:
Cooling: Central Air
Days on Market: 62
Fireplaces: 1
Garage: 2
Heating: Central
Lot Size: 0.18 Acres
Stories: 1.0
Year Built: 2001
Amenities
Recess Lighting
Feature Descriptions
Attic: Pull-Down
Bed/Bath Features: Tub/Shower Combo
Ceiling: Cathedral/Vaulted
Down Payment Assistance: Yes
Exterior: Brick Veneer
Fireplace Features: Gas Log
Fireplace Location: Living Room
Fireplace Type: Gas
Flood Plain Y/N: No
Flooring: Carpet, Hardwood Laminate
Foundation: Slab
Historic Register Y/N: No
Kitchen Counter Top: Solid Surface
Kitchen Equpment: Dishwasher Built-In, Stove-Electric
Kitchen Equpment: Dishwasher Built-In, Stove-Electric
Log Home Y/N: No
Lot Dimensions: 0
Parcel #: 23-5-21-0-006-060.000
Parking: Off Street
Patio: Open
Patio Y/N: Yes
Pool Features: In Ground
Sewer: Connected
SQFT Above Grade: 1400
SQFT Main: 1400
Swimming Pool: Yes
Underground Utilities Y/N: Yes
Water: Public Water
Local Schools
High School: THOMPSON
Middle School: THOMPSON
Elementary School: THOMPSON
Listed By / Shown By
Listed By
Agency Name: RealtySouth-Inverness Office
Agency Phone: 205-991-6565
Shown By
Agency Title: Newcastle Homes
Agency Phone: 205-671-2931

Estimate Your Payment
Estimated Payment
$ 1,135.71 per month $1,061.92 Principal & Interest $0.00 Property Tax (data not provided by mls) $73.79 Homeowner's Insurance