
BEDS3
BATHS2 full 1 partial
SQUARE FEET2,265
MLS#21452761
STATUSActive
PROPERTY TYPEResidential - Single Family
SUBDIVISIONPINE HARBOR
Property Description
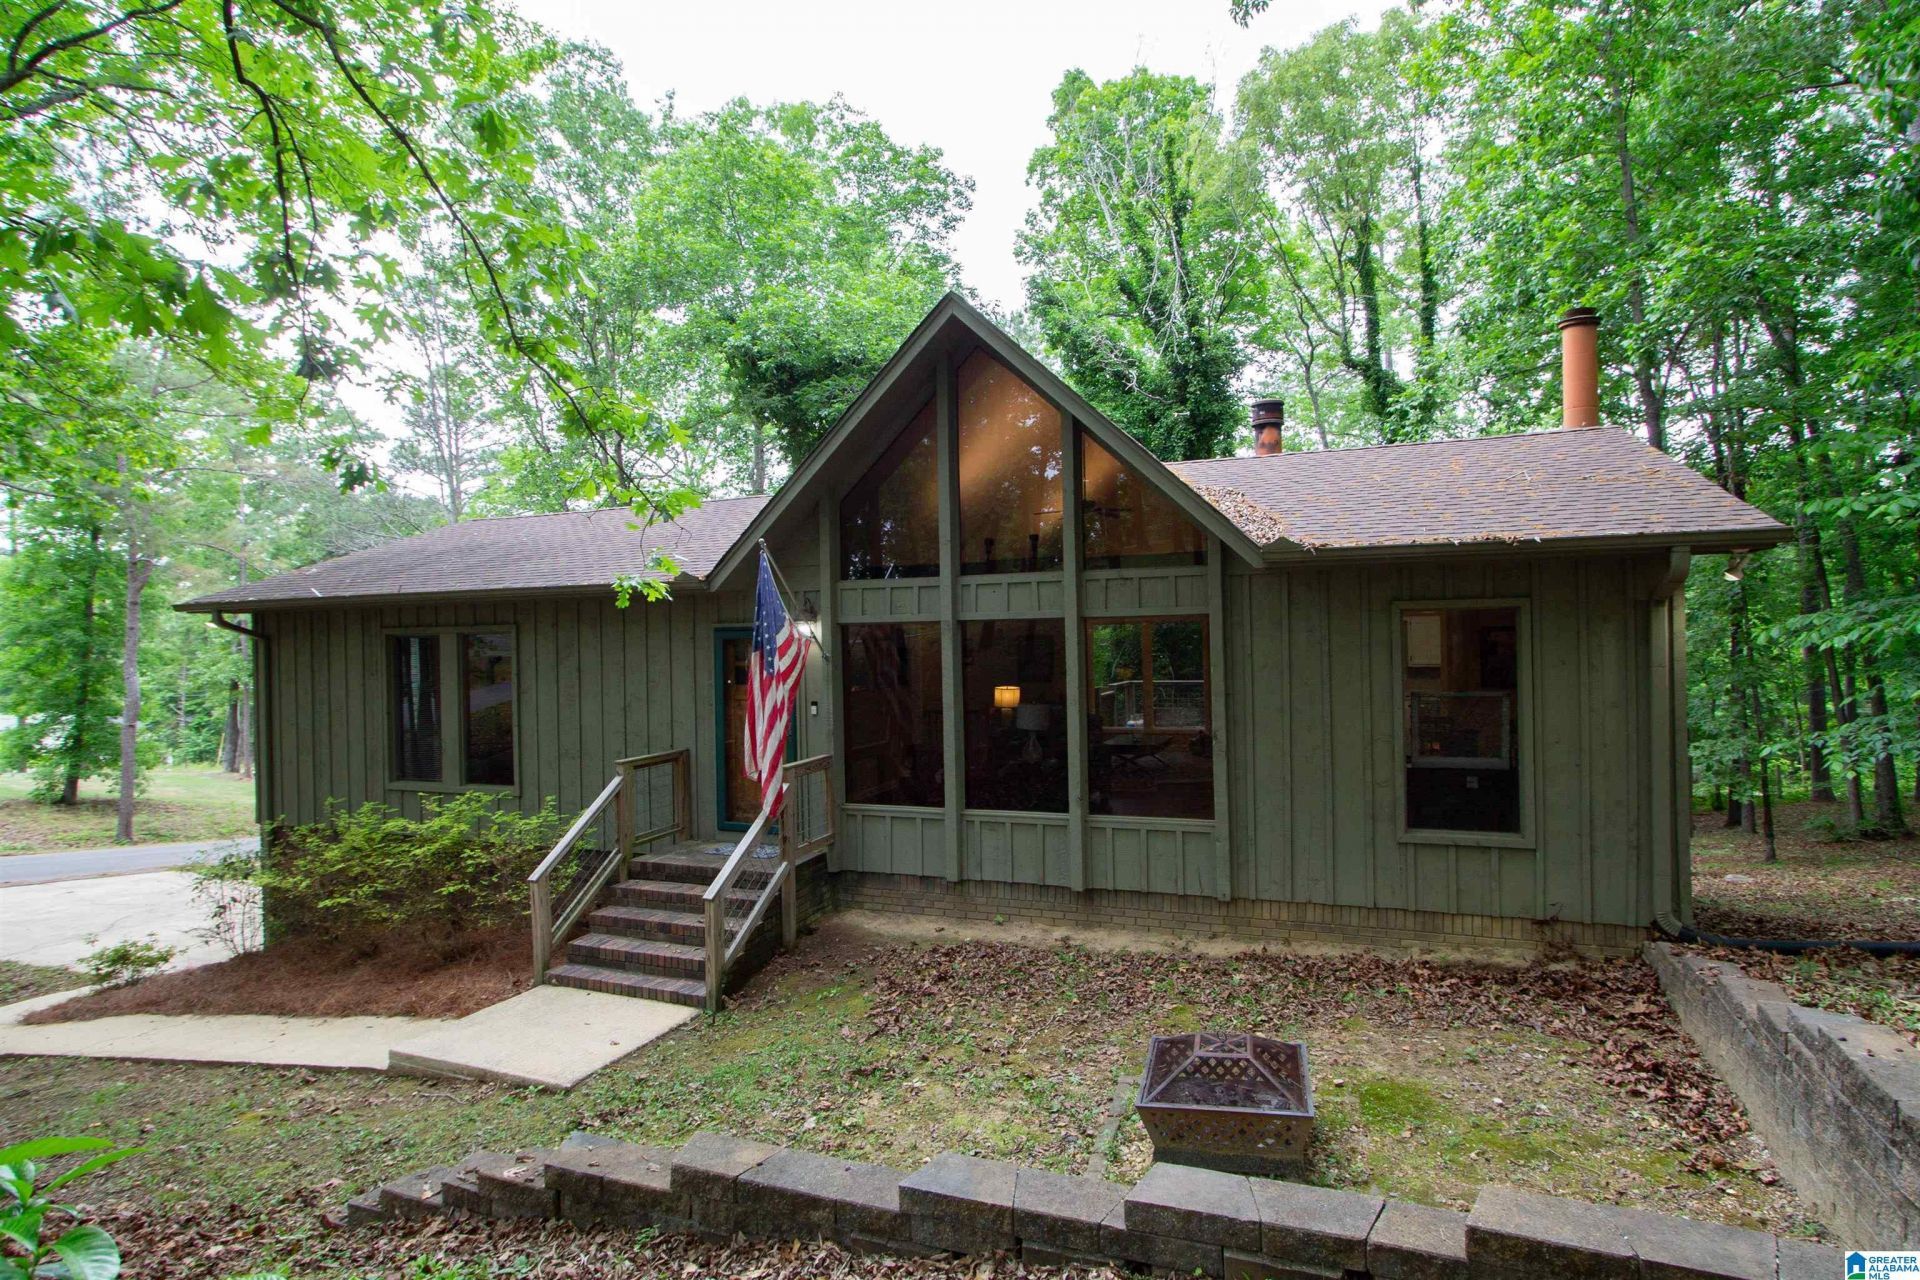
Welcome to this beautifully renovated A-frame nestled on a corner lot in the highly sought neighborhood of Pine Harbor. Completely renovated in 2020, your sure to fall in love with the privacy, low maintenance, and the space. As you step inside, your eyes are instantly drawn to the vaulted ceilings with wooden beams, large picture windows, and warm rich tone flooring. The open flow is ideal for hosting parties and family gatherings. Guest can flow throughout the main living space, out onto the open deck, or downstairs to the bonus den with half bath. Enjoy your morning coffee out back on your deck. Design for peaceful living yet convenient to shopping, dining, schools, major roads, and Logan Martin Lake. This subdivision offers a marina, boat storage, and water access. This wonderful home was completely renovated inside and out in 2020 and current owner added a new roof in July 2022. Come tour this lovely home today and find yourself living the easy life for a while.
Property Features
Property Type: Residential - Single Family
Basement: Yes
Basement: Full, ,Both Fin and Unfin, Concrete Block
Cooling: Central Air, Electric
Days on Market: 77
Fireplaces: 1
Garage: 2 car attached
Heating: Central, Electric, Heat Pump
Lot Size: 0.45 Acres
Stories: 1.0
Year Built: 1975
Amenities
Recess Lighting
Lighting
Feature Descriptions
Attic: Pull-Down
Bed/Bath Features: Linen Closet, Separate Shower, Separate Vanities, Tub/Shower Combo
Ceiling: Cathedral/Vaulted,9 Feet +, Smooth Ceilings
Deck: Open
Down Payment Assistance: Yes
Energy/Green Features: Ceiling Fans, Doub Paned Windows, Energy Star Appliances, Energy Star Windows, Insulated Door, Ridge Vent, Storm Door
Exterior: Brick Veneer, Wood Siding
Fireplace Features: Gas Log
Fireplace Location: Great Room
Fireplace Type: Gas, Wood Burning
Flood Plain Y/N: No
Flooring: Carpet, Hardwood Laminate, Tile
Historic Register Y/N: No
Hoa Y/N: No
Kitchen Counter Top: Laminate
Kitchen Equpment: Dishwasher Built-In, Refrigerator, Stove-Electric
Kitchen Equpment: Dishwasher Built-In, Refrigerator, Stove-Electric
Loft Y/N: No
Log Home Y/N: No
Lot Dimensions: 0
Parcel #: 29-09-30-1-000-023.000
Parking: Attached, Basement, Driveway, Off Street
Patio Y/N: No
Sewer: Septic
SQFT Above Grade: 1765
SQFT Below Grade Finished: 500
SQFT Main: 1765
Underground Utilities Y/N: No
Water: Public Water
Local Schools
High School: PELL CITY
Middle School: DURAN
Elementary School: COOSA VALLEY
Listed By / Shown By
Listed By
Agency Name: Signature Realty
Agency Phone: (205) 235-8300
Shown By
Agency Title: Newcastle Homes
Agency Phone: 205-671-2931

Estimate Your Payment
Estimated Payment
$ 1,391.59 per month $1,301.17 Principal & Interest $0.00 Property Tax (data not provided by mls) $90.42 Homeowner's Insurance