
BEDS3
BATHS2 full
SQUARE FEET2,093
MLS#21451646
STATUSActive
PROPERTY TYPEResidential - Single Family
SUBDIVISIONEAGLE TRACE
Property Description
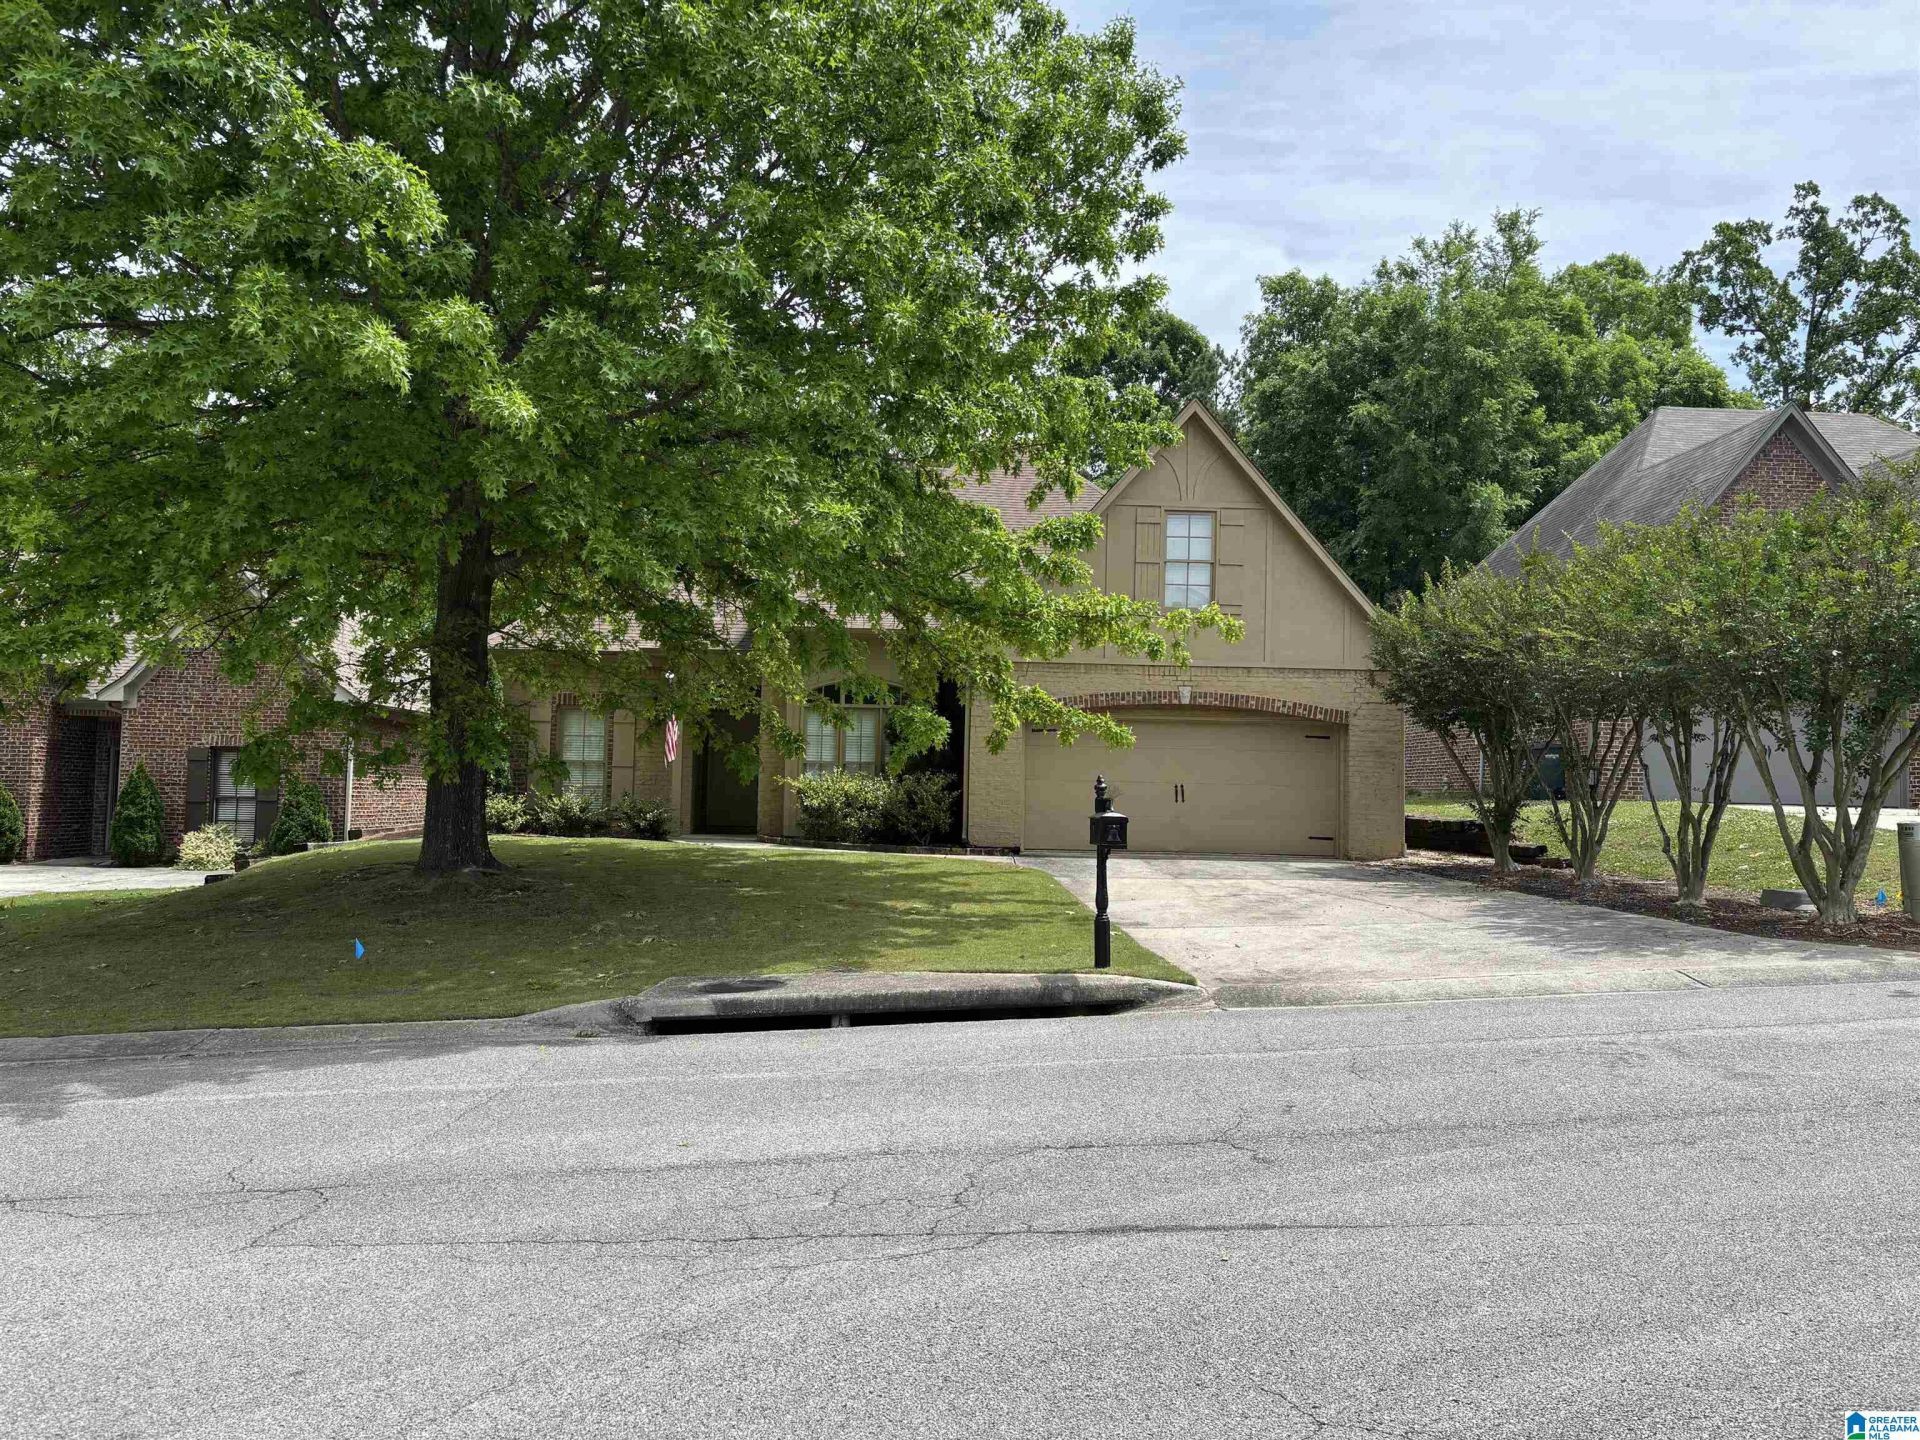
*** Back on the market thru no fault of seller!!*** SPARE ROOM has French Doors, double window with lots of light, could be 4th Bedroom, Living Room, Office or Crafts Room. This FULL BRICK ONE LEVEL is in PRESTIGIOUS EAGLE POINT NEIGHBORHOOD With Award winning Oak Mtn. Schools. The 9 ceilings and Arched Doorways make this home Open and Airy, with pretty Hardwood floors, and Crown molding. Kitchen is Large with lots of Cabinets. There is a Large Island w/storage, and breakfast bar. *Area next to kitchen could be used for extra cabinetry, or a bar area. Spacious Master Bedroom and Master Bath with separate vanities, shower, jetted tub and Large Closet. A Split Bedroom floor plan gives privacy, and there is a Jack n Jill that separates the 2 bedrooms. Covered Porch for entertaining, and Large Fenced Backyard. There is a Community Pool (separate fee). Walking distance to Lee Branch Village, and other restaurants in surrounding area. New tankless Hot Water Heater.
Property Features
Property Type: Residential - Single Family
Basement:
Cooling: Electric
Days on Market: 81
Fenced: Yes
Fireplaces: 1
Garage: 2 car attached
Heating: ,Heat Pump
Lot Size: 0.17 Acres
Stories: 1.0
Year Built: 2002
Amenities
Split Bedroom
Fenced Yard
Porch
Feature Descriptions
Association Fee Includes: Management Fee
Attic: Pull-Down
Bed/Bath Features: Jetted Tub, Linen Closet, Separate Shower, Separate Vanities, Split Bedrooms
Ceiling: 9 Feet +, Crown Molding, Smooth Ceilings
Down Payment Assistance: Yes
Energy/Green Features: Ceiling Fans, Doub Paned Windows, Programmable Thermostat
Exterior: 3 Sides Brick, HardiPlank Type
Fireplace Features: Tile, Gas Log
Fireplace Location: Family Room
Fireplace Type: Gas
Flood Plain Y/N: No
Flooring: Hardwood, Tile
Foundation: Slab
Historic Register Y/N: No
HOA Fee: 300/Annually
Hoa Y/N: Yes
Kitchen: Eating Area, Island, Pantry
Kitchen Counter Top: Solid Surface
Kitchen Equpment: Dishwasher Built-In, Disposal, Ice Maker Built-In, Microwave Built-In, Oven-Electric, Refrigerator
Kitchen Equpment: Dishwasher Built-In, Disposal, Ice Maker Built-In, Microwave Built-In, Oven-Electric, Refrigerator
Loft Y/N: No
Log Home Y/N: No
Lot Dimensions: 0
LotFeatures: Interior Lot, Few Trees, Subdivided
Parcel #: 09-3-05-0-008-002.000
Parking: Attached, Parking (MLVL)
Patio: Covered -
Patio Y/N: Yes
Pool Features: In Ground, Fenced
Sewer: Connected
SQFT Above Grade: 2093
SQFT Main: 2093
Swimming Pool: Yes
Underground Utilities Y/N: Yes
Water: Public Water
Window Treatments: Some to Remain
Local Schools
High School: OAK MOUNTAIN
Middle School: OAK MOUNTAIN
Elementary School: OAK MOUNTAIN
Listed By / Shown By
Listed By
Agency Name: Canterbury Realty Group, LLC
Agency Phone: (205) 870-3195
Shown By
Agency Title: Newcastle Homes
Agency Phone: 205-671-2931

Estimate Your Payment
Estimated Payment
$ 1,869.66 per month $1,748.18 Principal & Interest $0.00 Property Tax (data not provided by mls) $121.48 Homeowner's Insurance