
BEDS5
BATHS3 full
SQUARE FEET2,361
MLS#21449304
STATUSActive
PROPERTY TYPEResidential - Single Family
Property Description
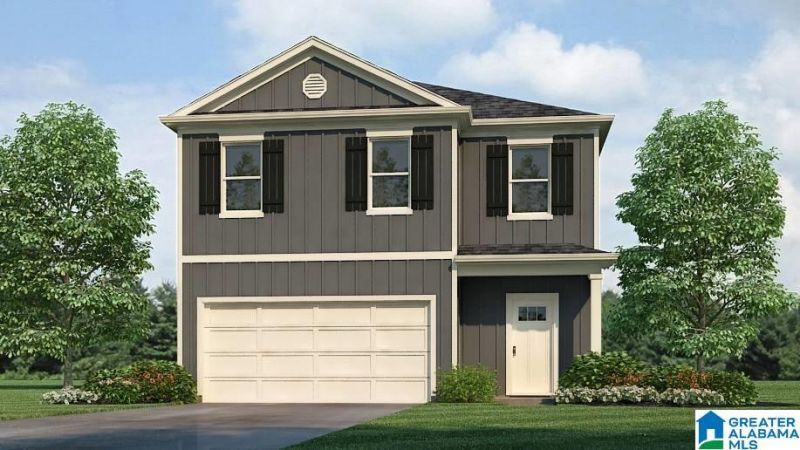
Ask about our interest rates, paid closing cost and easily added options.The Ryan is a two-story plan with 5 bedrooms and 3 bathrooms in 2,361 square feet. The kitchen has an oversized island for extra seating and a large pantry, and it opens to the dining area and a spacious living room. A bedroom with a full bathroom completes the main level. Bedroom One is on the second level and offers a separate shower, private bathroom, double vanities and a large walk-in closet. There are 3 additional bedrooms, a full bathroom, a walk-in laundry room, and a loft-style living room on the second level. Quality materials and workmanship throughout, with superior attention to detail, plus a one-year builder's warranty. Your new home also includes our smart home technology package!
Property Features
Property Type: Residential - Single Family
Basement:
Cooling: Central Air, Electric, Zoned
Days on Market: 110
Garage: 2 car attached
Heating: Central, Electric, Zoned
Lot Size: 0.11 Acres
Stories: 2.0
Year Built: 2026
Amenities
Recess Lighting
Feature Descriptions
Association Fee Includes: Common Grounds Mntc, Management Fee, Utilities for Comm Areas
Bed/Bath Features: Garden Tub, Linen Closet, Separate Shower, Shared Bath, Split Bedrooms, Tub/Shower Combo, Walk-In Closets
Ceiling: 9 Feet +, Smooth Ceilings
Down Payment Assistance: Yes
Energy/Green Features: Ceiling Fans, Doub Paned Windows, Insulated Door, LED Lighting, Ridge Vent, SEER 15+, Solar Board, Radiant Barrier Decking
Exterior: HardiPlank Type
Flood Plain Y/N: No
Flooring: Carpet, Vinyl
Foundation: Slab
Historic Register Y/N: No
HOA Fee: 660/Annually
Hoa Y/N: Yes
Kitchen: Eating Area, Island, Pantry
Kitchen Counter Top: Solid Surface, Stone
Kitchen Equpment: Dishwasher Built-In, Microwave Built-In, Some Stainless Appl, Stove-Electric
Kitchen Equpment: Dishwasher Built-In, Microwave Built-In, Some Stainless Appl, Stove-Electric
Loft Y/N: No
Log Home Y/N: No
Lot Dimensions: 0
LotFeatures: Subdivided
Parcel #: 000
Parking: Attached, Driveway, Parking (MLVL)
Patio: Open
Patio Y/N: Yes
Sewer: Connected
SQFT Above Grade: 2361
SQFT Main: 1010
SQFT Upper: 1351
Underground Utilities Y/N: Yes
Water: Public Water
Local Schools
High School: THOMPSON
Middle School: THOMPSON
Elementary School: CREEK VIEW
Listed By / Shown By
Listed By
Agency Name: DHI Realty of Alabama
Agency Phone: 205-772-8182
Shown By
Agency Title: Newcastle Homes
Agency Phone: 205-671-2931

Estimate Your Payment
Estimated Payment
$ 1,660.48 per month $1,552.59 Principal & Interest $0.00 Property Tax (data not provided by mls) $107.89 Homeowner's Insurance