
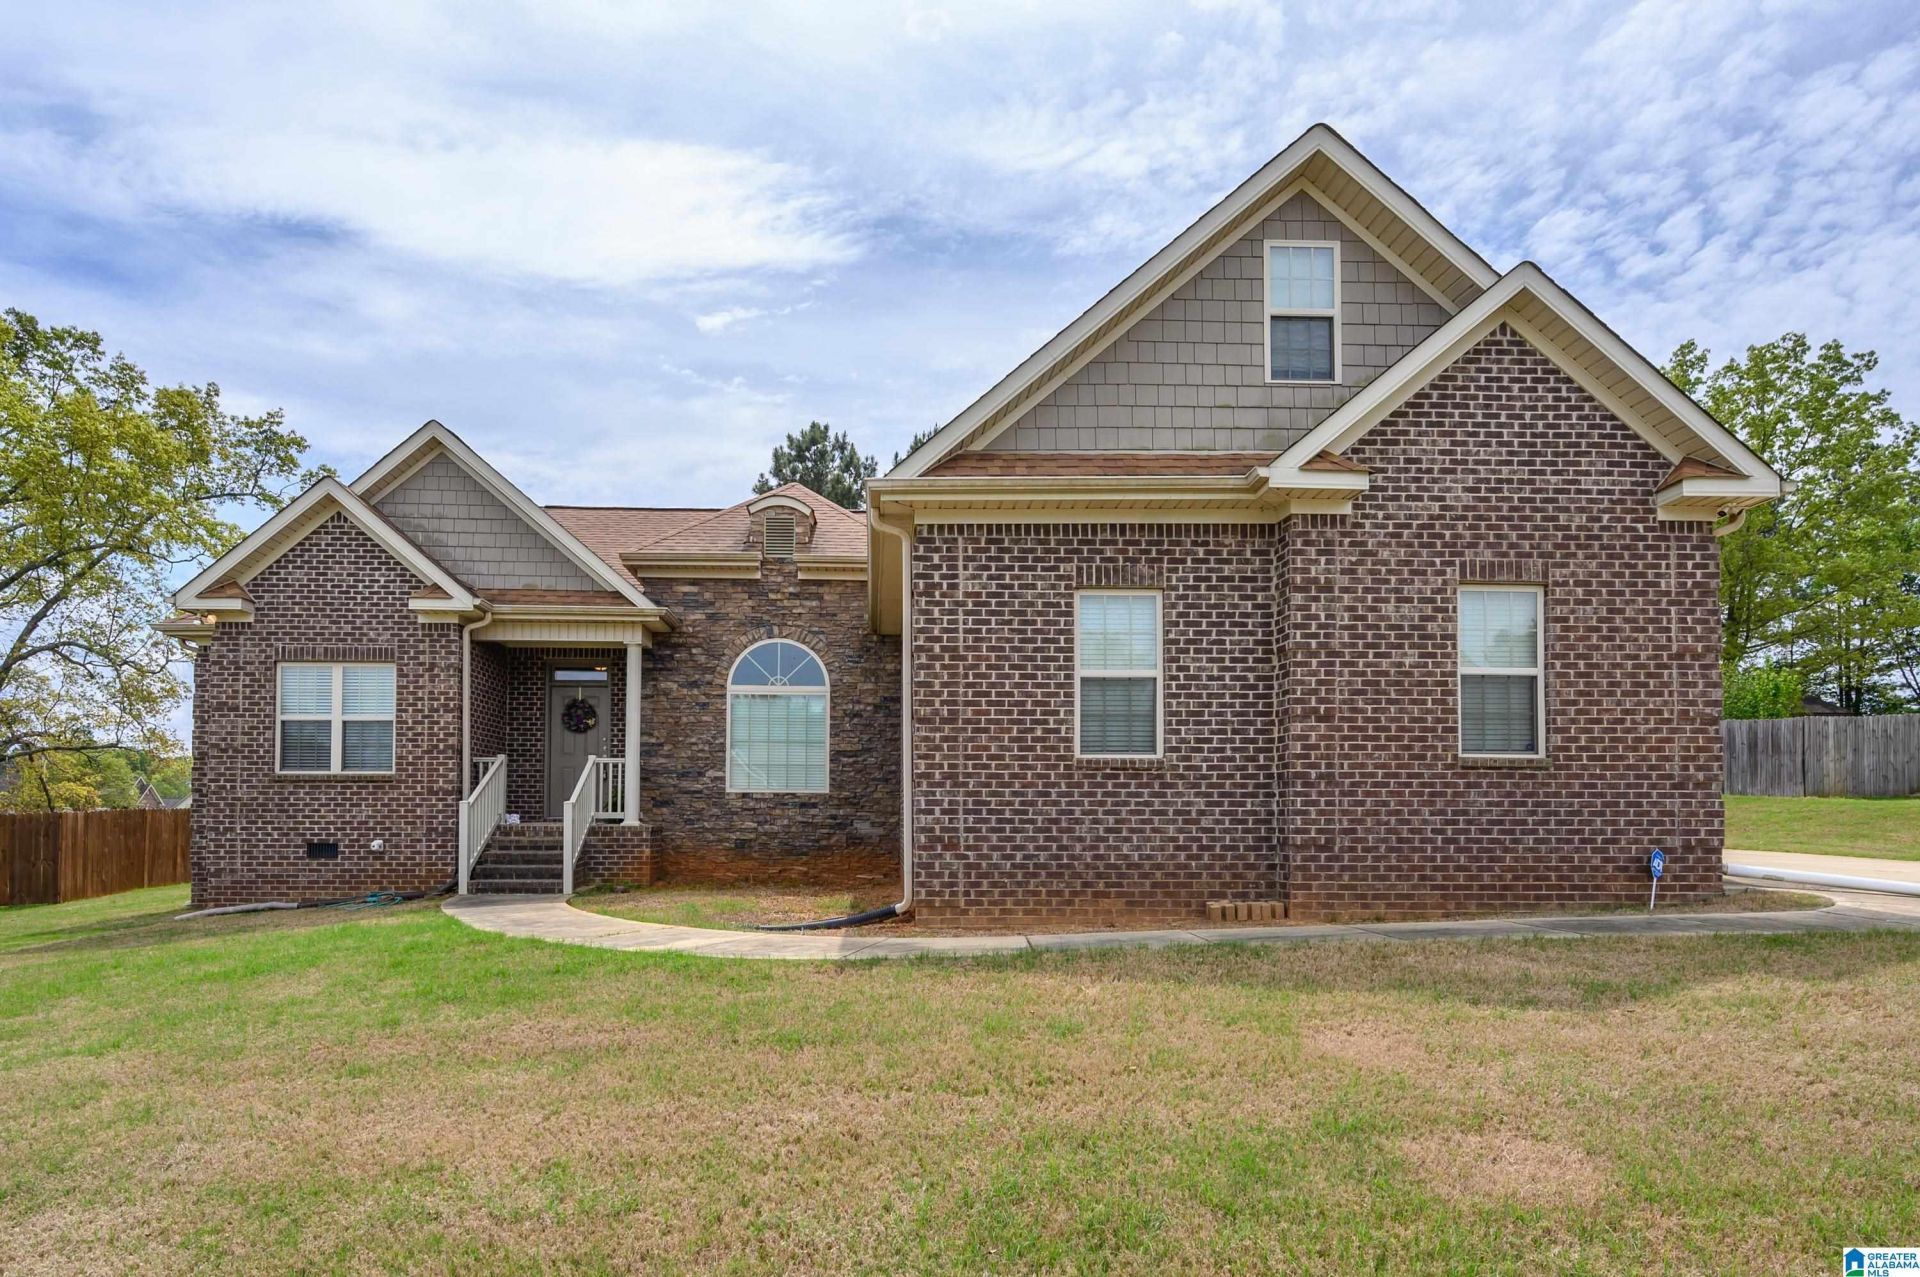
BEDS4
BATHS2 full 1 partial
SQUARE FEET2,257
MLS#21449243
STATUSActive
PROPERTY TYPEResidential - Single Family
SUBDIVISIONEASONVILLE
Property Description
Beautiful 3-sided brick home in a well-established neighborhood with pool and clubhouse amenities. Conveniently located just minutes from shopping, schools, churches, and the interstate, this home offers both comfort and accessibility. Featuring 4 bedrooms and 2.5 baths, the spacious layout includes a large living area with fireplace, 9+ ft ceilings, and hardwood floors throughout. Enjoy relaxing in the bright den or entertaining in the kitchen with granite countertops, abundant cabinetry, generous workspace, large pantry, eat-in area, and separate dining space. The oversized master suite includes a private sitting area or office, along with a large bath and walk-in closet. Finished space above the garage serves as a 4th bedroom with half bath. Situated on a level lot with a storage building and open patio?perfect for outdoor living.
Property Features
Property Type: Residential - Single Family
Basement: Crawl Space
Cooling: Heat Pump
Days on Market: 110
Fenced: Yes
Fireplaces: 1
Garage: 2 car attached
Heating: Electric
Lot Size: 0.46 Acres
Stories: 1.5
Year Built: 2016
Amenities
Recess Lighting
Storage
Feature Descriptions
Association Fee Includes: Common Grounds Mntc, Management Fee, Utilities for Comm Areas
Attic: Walk-In
Bed/Bath Features: Garden Tub, Linen Closet, Separate Shower, Shared Bath, Sitting Area in Master, Tub/Shower Combo, Walk-In Closets
Ceiling: 9 Feet +, Crown Molding, Smooth Ceilings
Down Payment Assistance: Yes
Exterior: 3 Sides Brick
Fireplace Features: Insert
Fireplace Location: Family Room
Fireplace Type: Gas
Flood Plain Y/N: No
Flooring: Carpet, Hardwood, Tile
Historic Register Y/N: No
HOA Fee: 350/Annually
Hoa Y/N: Yes
Kitchen Counter Top: Stone
Kitchen Equpment: Cooktop-Electric, Dishwasher Built-In, Microwave Built-In, Oven-Electric, Refrigerator
Kitchen Equpment: Cooktop-Electric, Dishwasher Built-In, Microwave Built-In, Oven-Electric, Refrigerator
Log Home Y/N: No
Lot Dimensions: 0
Parcel #: 28-06-23-0-000-004.051
Parking: Attached, Driveway
Patio: Open
Patio Y/N: Yes
Pool Features: In Ground, Fenced
Security: yes
Security Features: ,Security System
Sewer: Septic
SQFT Above Grade: 2257
SQFT Main: 2108
SQFT Upper: 149
Swimming Pool: Yes
Underground Utilities Y/N: Yes
Water: Public Water
Local Schools
High School: PELL CITY
Middle School: DURAN
Elementary School: COOSA VALLEY
Listed By / Shown By
Listed By
Agency Name: Fields Gossett Realty
Agency Phone: (205) 884-2300
Shown By
Agency Title: Newcastle Homes
Agency Phone: 205-671-2931

Estimate Your Payment
Estimated Payment
$ 1,795.15 per month $1,678.51 Principal & Interest $0.00 Property Tax (data not provided by mls) $116.64 Homeowner's Insurance