
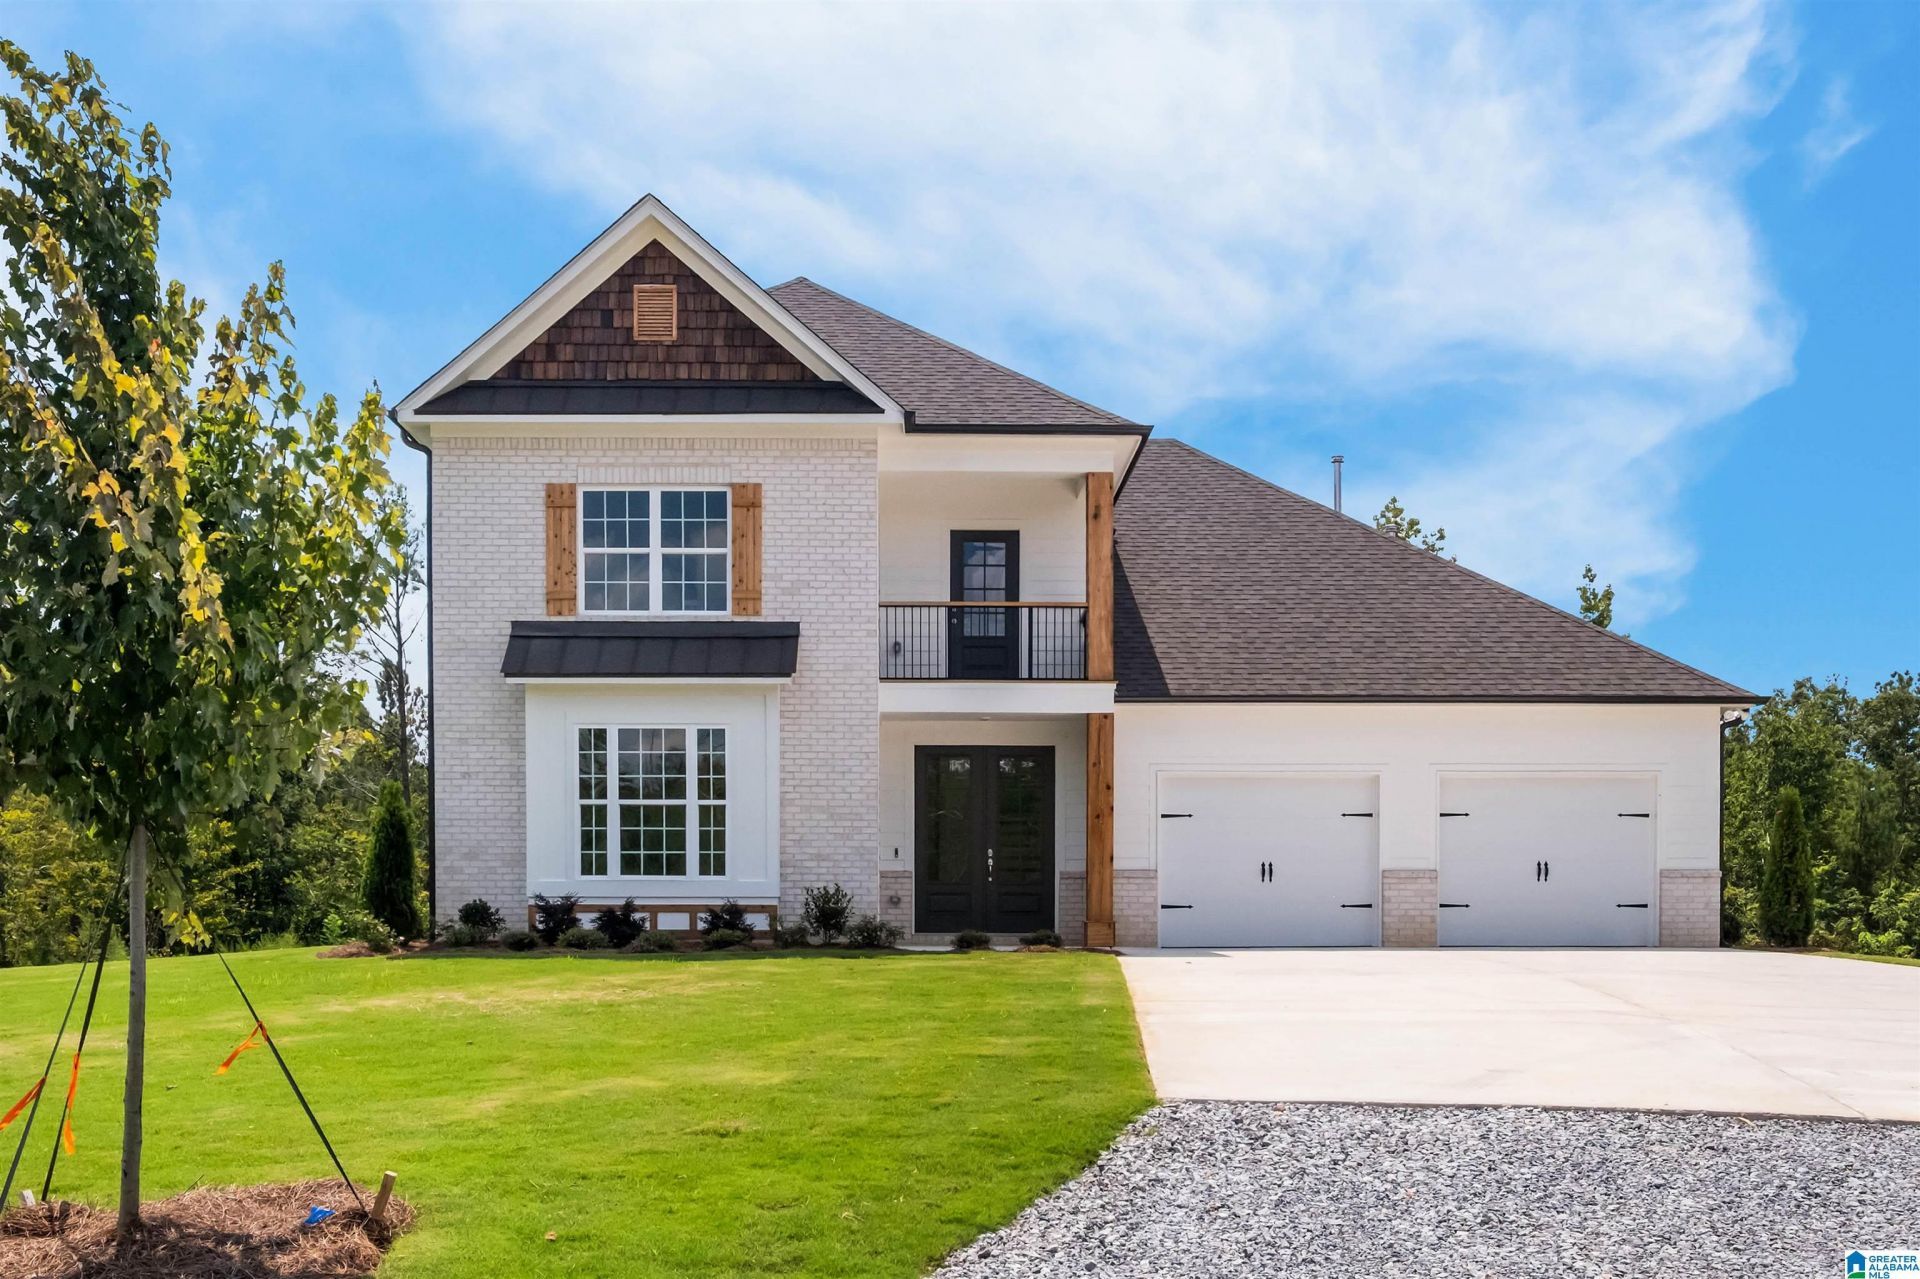
BEDS4
BATHS3 full
SQUARE FEET2,539
MLS#21410565
STATUSActive
PROPERTY TYPEResidential - Single Family
Property Description
**Escape the Hustle. Embrace the Lifestyle at Heritage Pines.**Welcome to **Heritage Pines**, an exclusive gated estate community where luxury meets the tranquility of country living. Situated on **20+ acres of usable land**, these exceptional homes offer the privacy, space, and freedom you've been searching for?all just a short drive from Chelsea.**Final Close-Out Sale ? Only two Homes Remain!**Discover the **Valley Plan**, a beautifully designed home that combines timeless style with modern functionality.**Main Level Highlights*** Luxurious primary suite with a spacious walk-in closet and separate linen closet.* Convenient drop zone with built-in bench just inside the garage entrance.* Oversized laundry room designed for everyday ease.**Upper Level Features*** Three generously sized bedrooms, each with its own walk-in closet.* Jack-and-Jill bathroom for added convenience.* Flexible loft space ideal for a media room, home office, playroom, or se
Property Features
Property Type: Residential - Single Family
Basement:
Cooling: Electric
Days on Market: 518
Fireplaces: 1
Garage: 2 car attached
Heating: Electric
Lot Size: 27.47 Acres
Stories: 2.0
Year Built: 2025
Amenities
Recess Lighting
Split Bedroom
Sprinkler System
Porch
Feature Descriptions
Association Fee Includes: Common Grounds Mntc
Attic: Pull-Down
Bed/Bath Features: Double Shower, Garden Tub, Linen Closet, Separate Shower, Separate Vanities, Split Bedrooms, Tub/Shower Combo, Walk-In Closets
Ceiling: 9 Feet +, Cathedral/Vaulted
Down Payment Assistance: Yes
Energy/Green Features: Ceiling Fans, Doub Paned Windows, Energy Star Appliances, Energy Star Windows, Programmable Thermostat, Ridge Vent
Exterior: Siding-Other
Fireplace Features: Gas Starter, Gas Log, Tile, Ventless
Fireplace Location: Living Room
Fireplace Type: Gas
Flood Plain Y/N: No
Flooring: Carpet, Hardwood Laminate, Tile
Foundation: Slab
Historic Register Y/N: No
HOA Fee: 1500/Annually
Hoa Y/N: Yes
Kitchen: Island, Pantry
Kitchen Counter Top: Solid Surface
Kitchen Equpment: Dishwasher Built-In, Disposal, Microwave Built-In, Some Stainless Appl, Stove-Electric
Kitchen Equpment: Dishwasher Built-In, Disposal, Microwave Built-In, Some Stainless Appl, Stove-Electric
Loft Y/N: Yes
Log Home Y/N: No
Lot Dimensions: 0
Parcel #: 000
Parking: Attached, Driveway, Parking (MLVL)
Patio: Covered -
Patio Y/N: Yes
Sewer: Other, Septic
Special View Info: Mountain View
SQFT Above Grade: 2539
SQFT Main: 1791
SQFT Upper: 748
Underground Utilities Y/N: Yes
Water: Public Water
Local Schools
High School: SHELBY COUNTY
Middle School: COLUMBIANA
Elementary School: ELVIN HILL
Listed By / Shown By

Listed By
Agency Name: Newcastle Homes, Inc.
Agent Name: Linda Keller
Agency Phone: Cell: (205) 240-9718
Estimate Your Payment
Estimated Payment
$ 3,590.74 per month $3,357.44 Principal & Interest $0.00 Property Tax (data not provided by mls) $233.30 Homeowner's Insurance