
BEDS4
BATHS2 full 1 partial
SQUARE FEET4,522
MLS#21432268
STATUSActive
PROPERTY TYPEResidential - Single Family
SUBDIVISIONSOUTHERN LAKES
Property Description
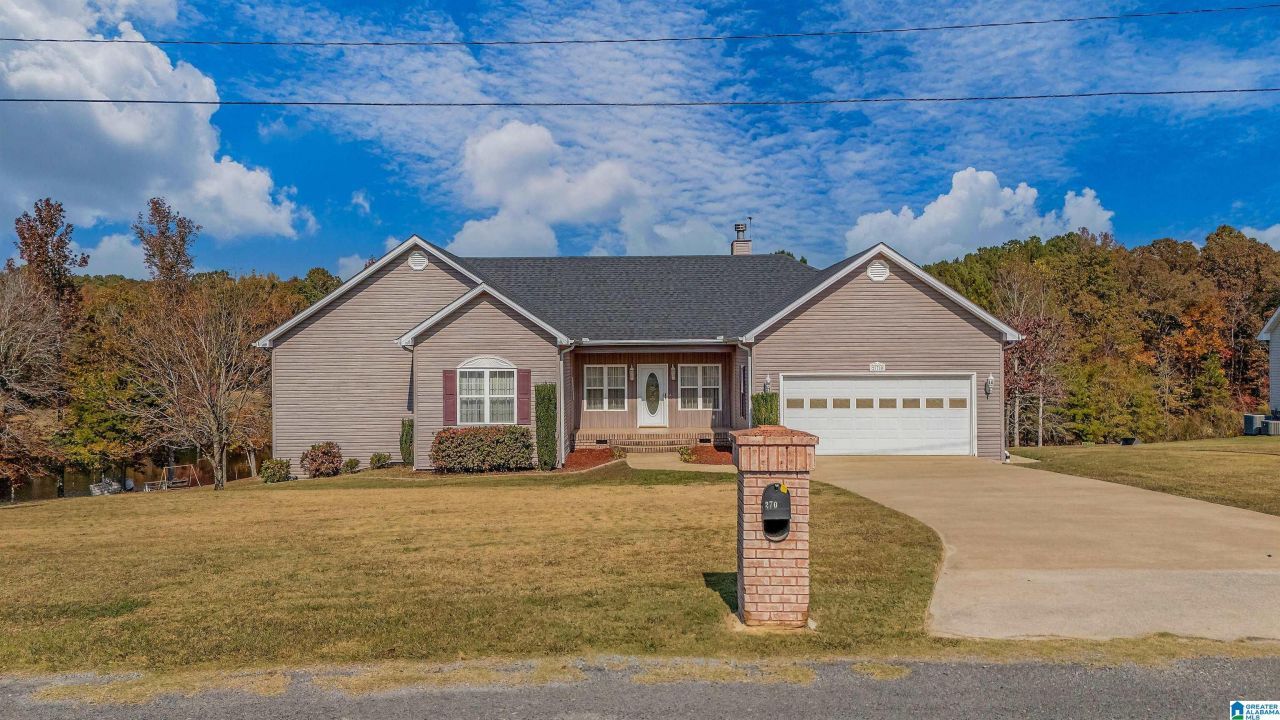
So much space and BEAUTIFUL VIEWS!! This home is in the rolling hills of Ashville, AL! With 9+ foot ceilings and beautiful luxury vinyl plank flooring throughout the main level, this home is ready to go! Outside the living room you'll find a large deck that runs the entire length of the house with an outdoor kitchen. Below, you'll find a covered patio with access to the basement, and there is an extra garage space in the basement for your lawn mowers, and other equipment. The basement is fully finished with a half bath, 2nd kitchen, a bedroom, and lots of extra storage space. In the master bedroom you'll find two walk in closets, a linen closet, and a tile shower. The kitchen is partially open to the living room and boasts tons of cabinets and counter space! The appliances are stainless steel and practically brand new! There is a large dining room along with an eating area in the kitchen. This home is just waiting for you to make it your own! Schedule your appointment today!
Property Features
Property Type: Residential - Single Family
Basement: Full, ,All Finished, Daylight Basement
Basement: Yes
Cooling: Central Air, Split System
Days on Market: 308
Fireplaces: 1
Garage: 3
Heating: Central
Lot Size: 0.8 Acres
Stories: 1.0
Year Built: 2003
Amenities
Grill
Storage
Feature Descriptions
Association Fee Includes: Common Grounds Mntc
Attic: Pull-Down
Bed/Bath Features: Linen Closet, Separate Shower
Body of Water: PRIVATE LAKE
Ceiling: 9 Feet +, Smooth Ceilings
Deck: Covered
Down Payment Assistance: Yes
Exterior: Vinyl Siding
Fireplace Features: Ventless
Fireplace Location: Family Room
Fireplace Type: Electric
Flood Plain Y/N: No
Flooring: Vinyl
Historic Register Y/N: No
HOA Fee: 100/Annually
Hoa Y/N: Yes
Kitchen: Breakfast Bar, Eating Area
Kitchen Counter Top: Stone
Kitchen Equpment: Dishwasher Built-In, Microwave Built-In, Refrigerator, Stove-Electric
Kitchen Equpment: Dishwasher Built-In, Microwave Built-In, Refrigerator, Stove-Electric
Loft Y/N: No
Log Home Y/N: No
Lot Dimensions: 0
LotFeatures: Interior Lot, Few Trees
Parcel #: 17-02-03-0-000-009.017
Parking: Driveway
Patio Y/N: No
Sewer: Septic
Special View Info: Lake/Water View
SQFT Above Grade: 2261
SQFT Below Grade Finished: 2261
SQFT Main: 2261
Underground Utilities Y/N: Yes
Water: Public Water
Water Frontage: 50
Window Treatments: Some to Remain
Local Schools
High School: ASHVILLE
Middle School: ASHVILLE
Elementary School: ASHVILLE
Listed By / Shown By
Listed By
Agency Name: EXIT Realty - Cheaha
Agency Phone: 256-770-8001
Shown By
Agency Title: Newcastle Homes
Agency Phone: 205-671-2931

Estimate Your Payment
Estimated Payment
$ 2,020.05 per month $1,888.80 Principal & Interest $0.00 Property Tax (data not provided by mls) $131.25 Homeowner's Insurance